The view is the reason anybody builds on a cliff. The rock is the problem, then the foundation, then — if it is done properly — the house itself. Cliffside plots trade at a premium because of what you can see from them and build at a premium because of what it takes to stand there. Both premiums are real, and understanding the second is how you judge whether the first was well spent.
Joá Rio is published from ADV101, a five-suite villa in Joá offered at R$ 15,000,000, shown privately by appointment through Art de Vivre.
Ask about a viewing on WhatsApp
What Rio is made of
The mountains that run through Rio — Corcovado, the Sugarloaf, Pedra da Gávea, the ridges that separate one neighbourhood from the next — are ancient crystalline rock, largely gneiss and granite. It is hard, it is competent, and where it is sound it is superb ground to build on. A house anchored into gneiss is not settling anywhere.
The complication is that the rock is rarely bare. It is usually covered by a layer of weathered material and tropical soil, held in place by vegetation and saturated for months at a time in the wet season. That layer, not the rock, is what moves. Nearly every slope failure in Rio is a failure of the soil mantle, not of the granite underneath it.
So the first question about any cliffside house is a simple one: is it founded on the rock, or on what is sitting on the rock?
Stepping down instead of across
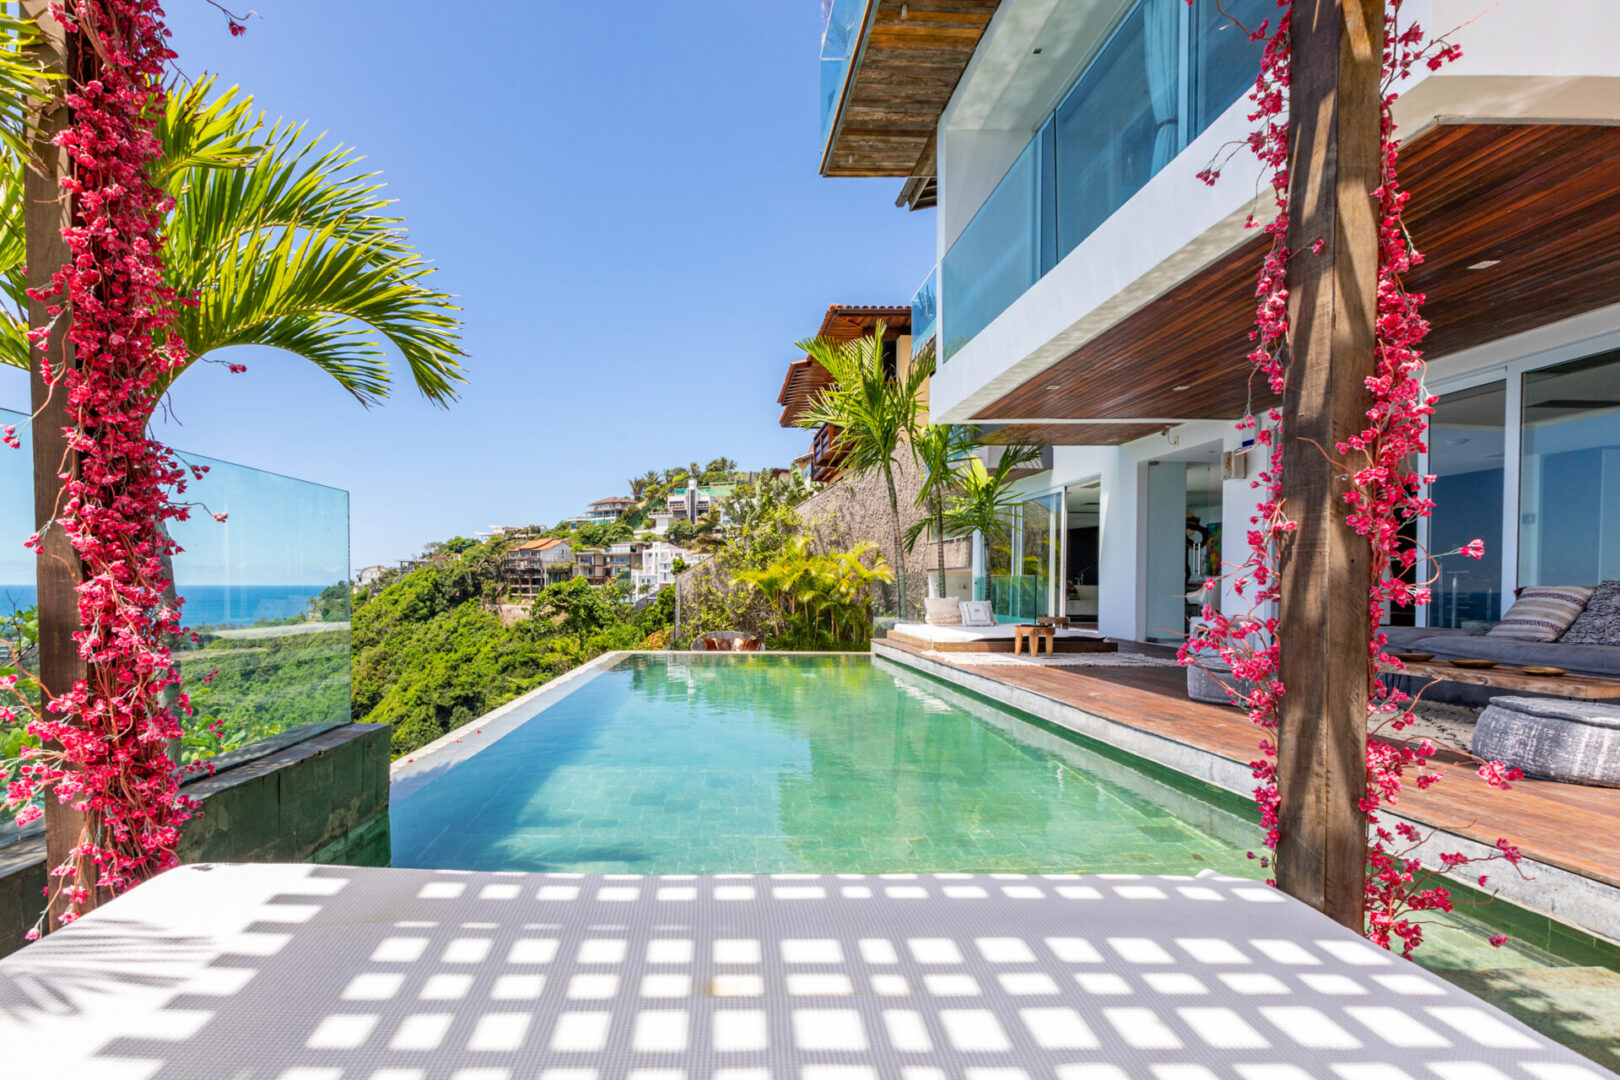
There are two ways to put a building on a slope. You can cut a flat platform and set a conventional house on it, which means a large excavation and a large retaining structure holding back everything above. Or you can step the house down the contour in stages, so each level sits on its own small bench and the building follows the ground instead of fighting it.
The stepped approach is more expensive to design and cheaper to found. It produces less spoil, needs less retaining, and it is why so many good hillside houses have their entrance at the top and their best rooms three levels below. It is also what makes the lift a necessity rather than an indulgence.
“Nearly every slope failure in Rio is a failure of the soil sitting on the rock, not of the rock itself.”
Drainage is the thing that fails
If a cliffside house has a problem in twenty years, water will be the cause and drainage will be the reason. This is true almost without exception.
A slope sheds an enormous volume of water in a tropical downpour, and a house placed on that slope interrupts the path it used to take. Every roof, terrace and paved area adds to the volume and concentrates it. Getting that water collected, carried down and released somewhere sensible — rather than into the ground behind a retaining wall — is the single most important piece of engineering on the site.
Behind every retaining wall there should be free-draining backfill, a drainage layer and weep holes or a perforated pipe taking water out. Water trapped behind a wall produces hydrostatic pressure the wall was probably not designed for. Walls do not usually fail because the soil pushed them; they fail because the water did.
Vegetation is structure
The Atlantic Forest cover on a Rio slope is not decoration. Root systems bind the soil mantle, the canopy takes the force out of heavy rain before it reaches the ground, and the whole system moves water continuously out of the soil.
Clearing a slope for a view is the most reliable way to destabilise it. The houses that age well on these hills are the ones that kept their planting and cut sightlines rather than swathes.
Access, and the cost nobody quotes
A cliff plot is reached by one road, usually narrow, usually steep, often with a turning circle that a concrete truck cannot use. Every cubic metre of material arrives that way and every cubic metre of spoil leaves that way. On difficult sites the logistics can be a serious fraction of the build cost, and it is the line that surprises people who priced the project on square metres.
It is also worth knowing for the future. Anything you want to do to the house later — a new pool, a re-roof, a large piece of glass — has the same access problem.
What to look for on a viewing
Walk the boundary, and look down the slope below the house. You are looking for cracks in retaining walls, particularly diagonal ones near the ends; for walls that lean; for water staining or efflorescence, which says water is coming through rather than draining away; and for young trees on the slope that are growing out of vertical, which is what trees do on ground that has crept.
Then find where the water goes. There should be channels at the top of the cut, downpipes that connect to something, and an outfall you can point at. If nobody can tell you where the water goes, that is the answer.
Finally, ask for the structural drawings and any geotechnical report from the build. A house that was engineered properly has the paperwork, and the owner is usually pleased to be asked.