Stand on the terrace at Joá and look west, past the last of the headland, and the coast opens into a long pale plain of towers, lagoons and beach that runs almost to the mountains. That is Barra da Tijuca, and it did not simply happen. It was drawn — first as lines on paper, by one man, in 1969 — before there was much of anything out there but sand, swamp and dune. The man was Lúcio Costa, and by the time he sat down to plan the empty coast west of the cliff he was already the most consequential architect Brazil had produced: the author of the country's first modern building, the guardian of its oldest colonial towns, and the planner of a brand-new capital in the interior. To understand what Joá looks out over, you have to understand him.
Joá Rio is published from ADV101, a five-suite villa in Joá offered at R$ 15,000,000, shown privately by appointment through Art de Vivre.
Ask about a viewing on WhatsApp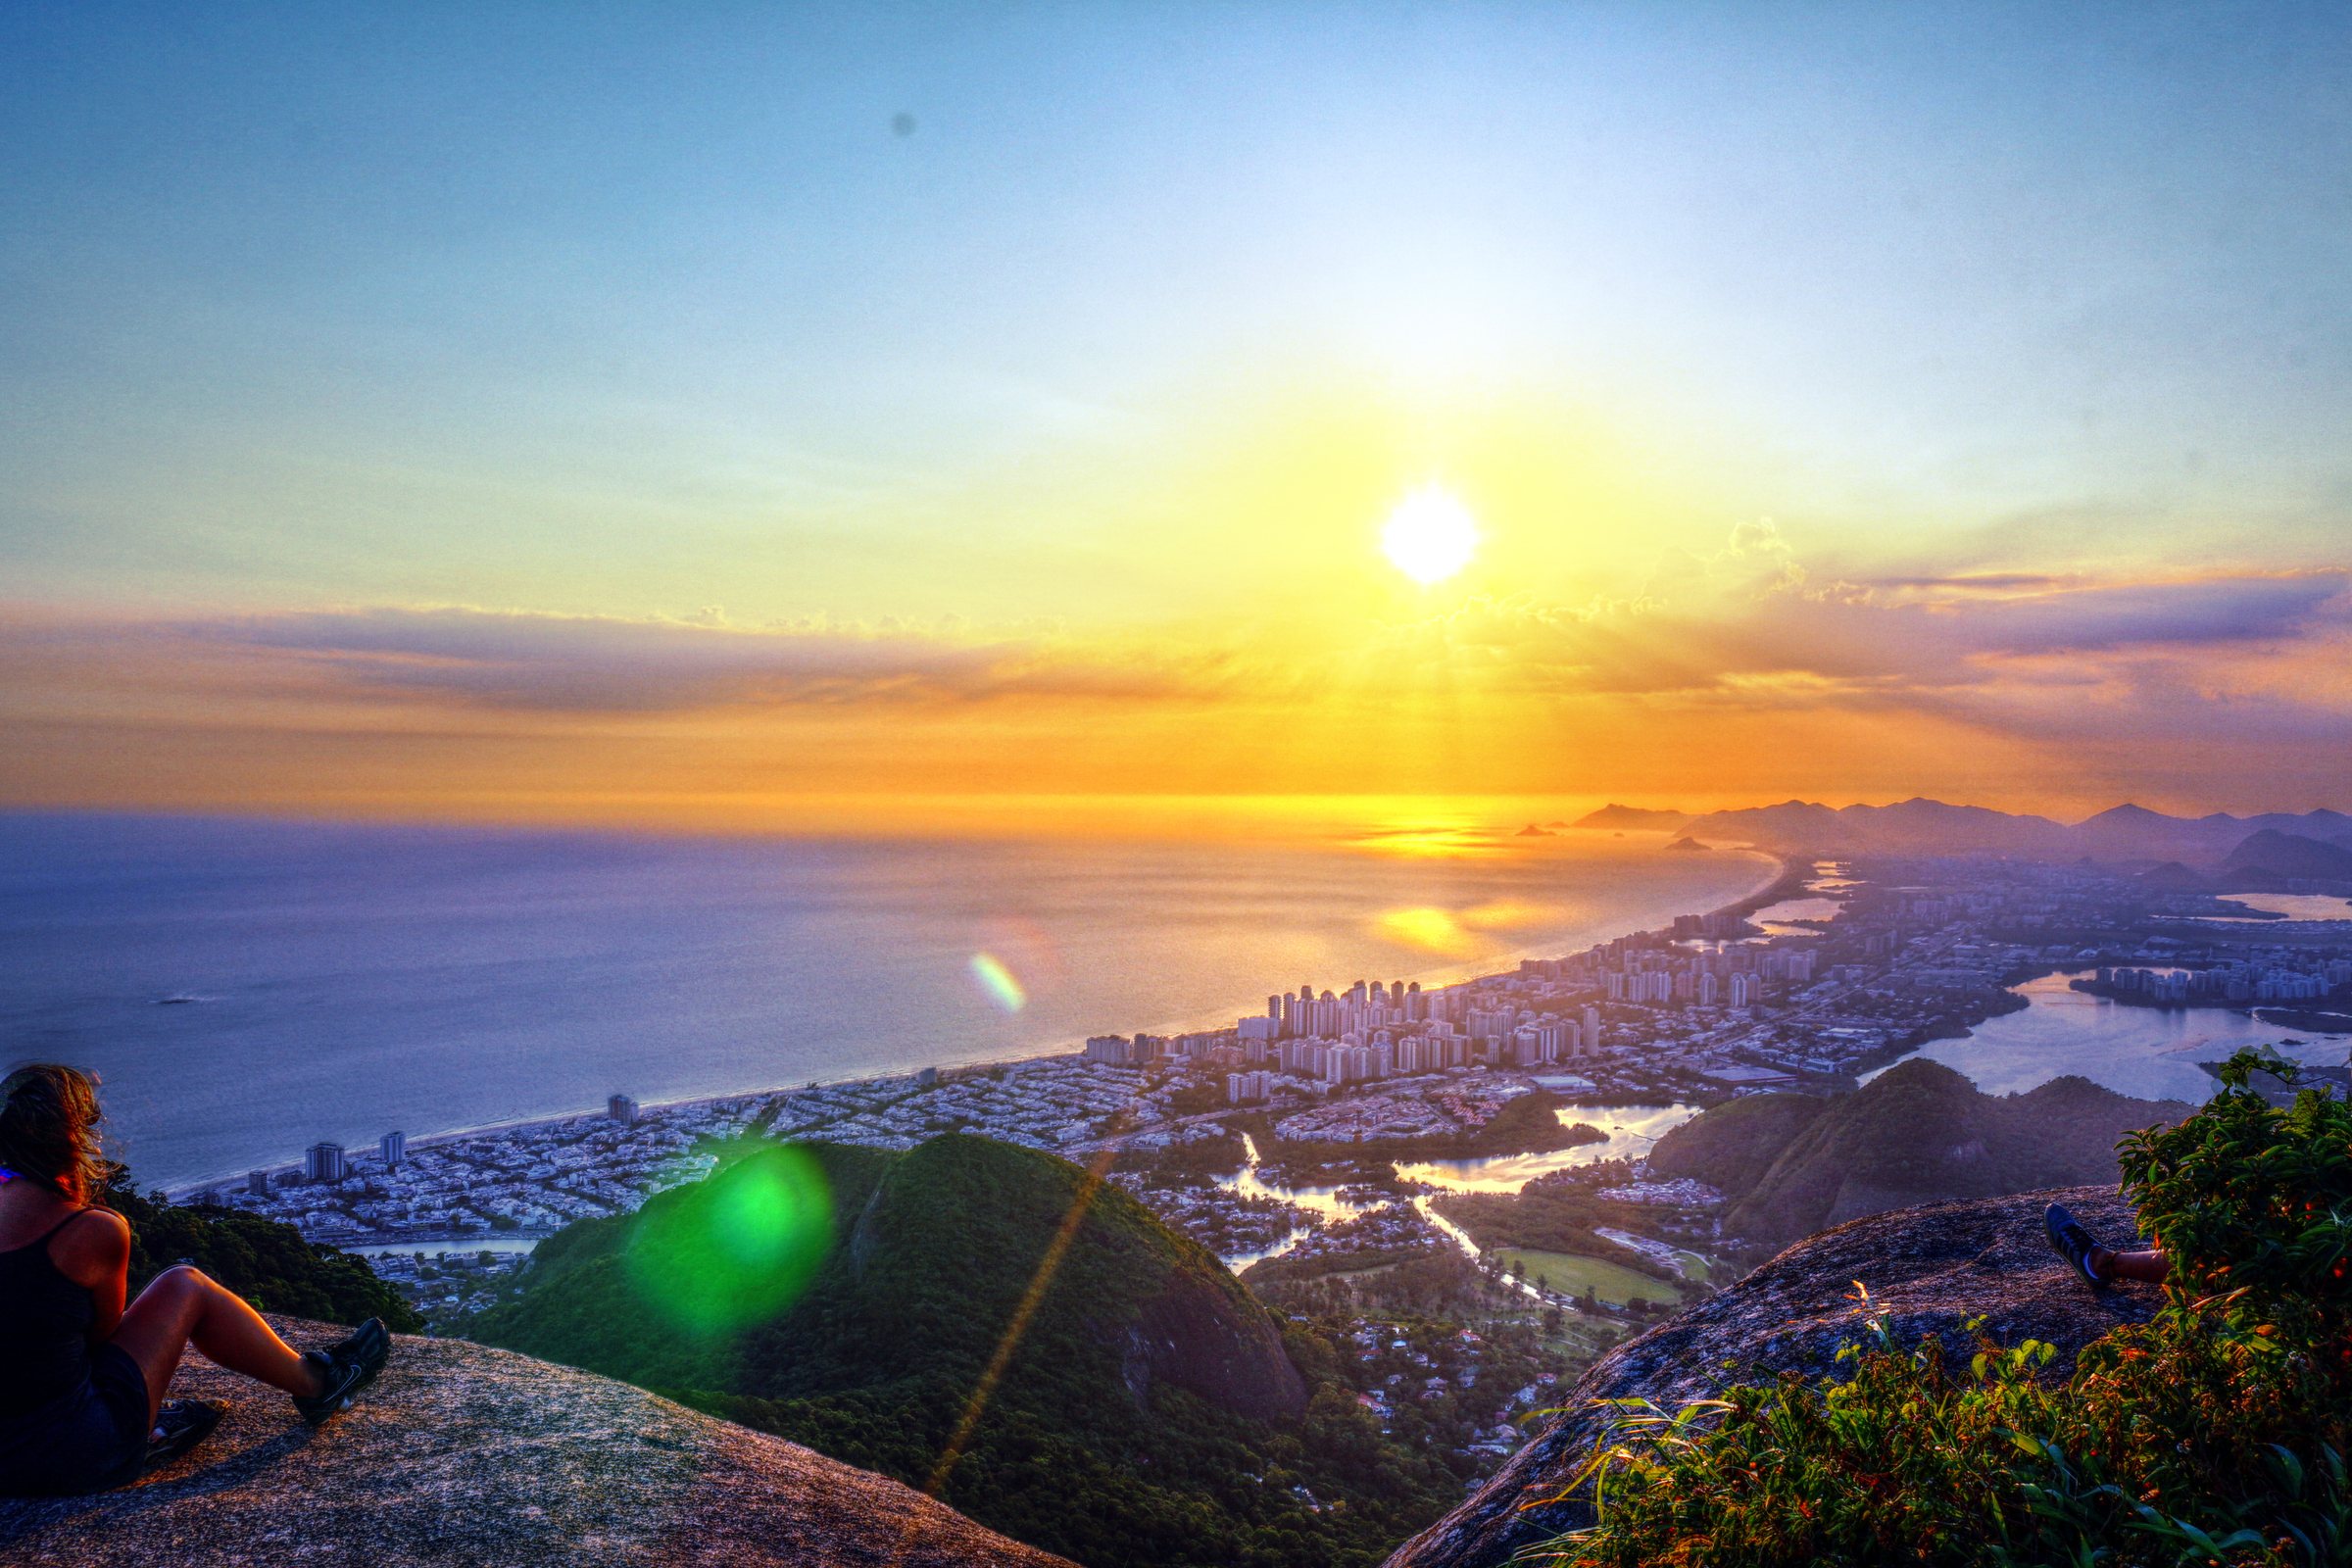
The man from Toulon
Lúcio Marçal Ferreira Ribeiro de Lima e Costa was born on the 27th of February 1902, not in Brazil at all but in Toulon, on the French Mediterranean, where his father, a naval engineer, was posted. He was schooled in Europe — England, Switzerland — before the family returned to Rio, and he trained at the Escola Nacional de Belas Artes in the traditional Beaux-Arts manner, all cornices and colonial revival. His early career gave little sign of the radical he would become. For a young architect in the Rio of the 1920s, the fashionable thing was to look backward, to dress new buildings in the costume of the Portuguese past.
Then, in the late 1920s and early 1930s, Costa changed his mind about almost everything. He read Le Corbusier. He absorbed the arguments of the European avant-garde — the flat roof, the free plan, the building lifted off the ground on columns — and he became convinced that the future of Brazilian building lay not in imitating the colonial but in a wholly modern architecture that could still, somehow, be Brazilian. That double conviction — modern in form, national in spirit — is the thread that runs through everything he did afterward.
The conversion had an early, public test. In 1930, still in his twenties, Costa was appointed director of the very school that had trained him, the Escola Nacional de Belas Artes, and he tried to turn it inside out — sweeping away the Beaux-Arts curriculum, bringing in modernist teachers, teaching architecture as a rational discipline rather than a repertoire of historical styles. The entrenched faculty resisted, the reform stalled, and within roughly a year he was gone. It was a defeat, but a clarifying one: it fixed his reputation as the intellectual leader of the new architecture in Brazil, the man willing to stake a career on it, years before there was a single major modern building in the country to point to. When he later set his arguments down on paper — most famously in the writings that made the case for why the new architecture was not a foreign fashion but the honest architecture of its age — he wrote as someone who had already paid for the position. He is remembered, in the end, as the figure who worked hardest to reconcile the traditional forms of Brazil with the international modernism of Le Corbusier, and who refused to treat the two as enemies. The biographical record is unusually clear on this point: he spent his life holding two things most people thought were opposites.
He was, by temperament, more theorist than builder. Costa designed relatively few buildings with his own hand; his genius was for the large idea, the plan, the argument set down in prose — he wrote beautifully — and for gathering younger, more prolific talents around him and pointing them in the right direction. His influence therefore runs less through individual houses than through the shape of a whole national architecture, and through the shape of the ground itself in at least two Brazilian cities. Rio is one of them.
The building that started everything
The pivot came in 1936, over a government office block. The education minister, Gustavo Capanema, wanted a new headquarters for his Ministry of Education and Health in downtown Rio, and a competition had already chosen a conventional, classicising design. Costa, using political connections and sheer force of argument, got the result set aside and a new team assembled under his own leadership — a team of young modernists that included Affonso Eduardo Reidy, Carlos Leão, Jorge Machado Moreira, Ernani Vasconcellos, and a very junior draughtsman named Oscar Niemeyer, then working essentially as an intern in Costa's office. To bless the enterprise and lend it authority, Costa did the boldest thing of all: he had the ministry invite Le Corbusier himself to Rio as consultant.
Le Corbusier came in 1936 and spent about four weeks in the city. He sketched, he argued, he proposed moving the whole building to a site by the bay — a suggestion the government declined — and he left again, having lit a fire under a group of Brazilians who then took his ideas further than he had. The building that rose between 1936 and its completion in the first half of the 1940s, the Ministry of Education and Health, is now usually called the Palácio Gustavo Capanema. It is routinely described as the first modernist public building in the Americas, and it deserves the billing.
Almost every idea that would define Brazilian modernism is present in it, whole and at full scale. The slab is lifted three floors off the street on pilotis, freeing the ground for the public to walk beneath — the city passes under the building rather than around it. The north face is glass, shielded by the world's first large-scale system of adjustable brise-soleil, the movable horizontal louvres that tame the tropical sun and that Le Corbusier had theorised but never before built at this size. The ground and terraces carry blue-and-white azulejo tile murals by Cândido Portinari, and the roof and grounds were landscaped by Roberto Burle Marx with native Brazilian plants and stands of imperial palm — the first great statement of the tropical modern garden. Contemporary accounts recognised at once that something new had arrived. It was listed as national heritage in 1948, barely five years after it opened, which tells you how quickly Brazil understood what it had.
It is worth pausing on how improbable the whole thing was. This was a government ministry — the least experimental kind of commission there is — raised in the centre of a conservative capital, in a country with essentially no modern architecture to its name, and it came out as one of the most advanced buildings in the world, more fully resolved than anything Le Corbusier had yet completed in Europe. A sixteen-storey slab set on its columns in the dense downtown grid, it did not so much fit into old Rio as announce that a different Rio was coming. Every Brazilian architect of the next generation measured themselves against it. Niemeyer, who came in as the most junior figure on the team, left it a modernist; the free, curving forms that made him world-famous were rehearsed here, under Costa's supervision and Le Corbusier's eye. The building did the thing Costa cared about most: it did not argue for the new architecture, it simply was it, at full size, in the middle of the city, impossible to ignore.
For our purposes the point is simpler. Every design instinct that later shaped the empty coast west of Joá — the elevated slab, the building set in green, the ground given back to the open air, the belief that architecture could remake a whole society — Costa first tested here, on a downtown block, with Niemeyer learning at his elbow. The relationship between the two men, master and apprentice, is a story in its own right; we tell more of it in our note on Oscar Niemeyer in Rio. The Ministry is where the whole carioca modern movement learned to stand up.
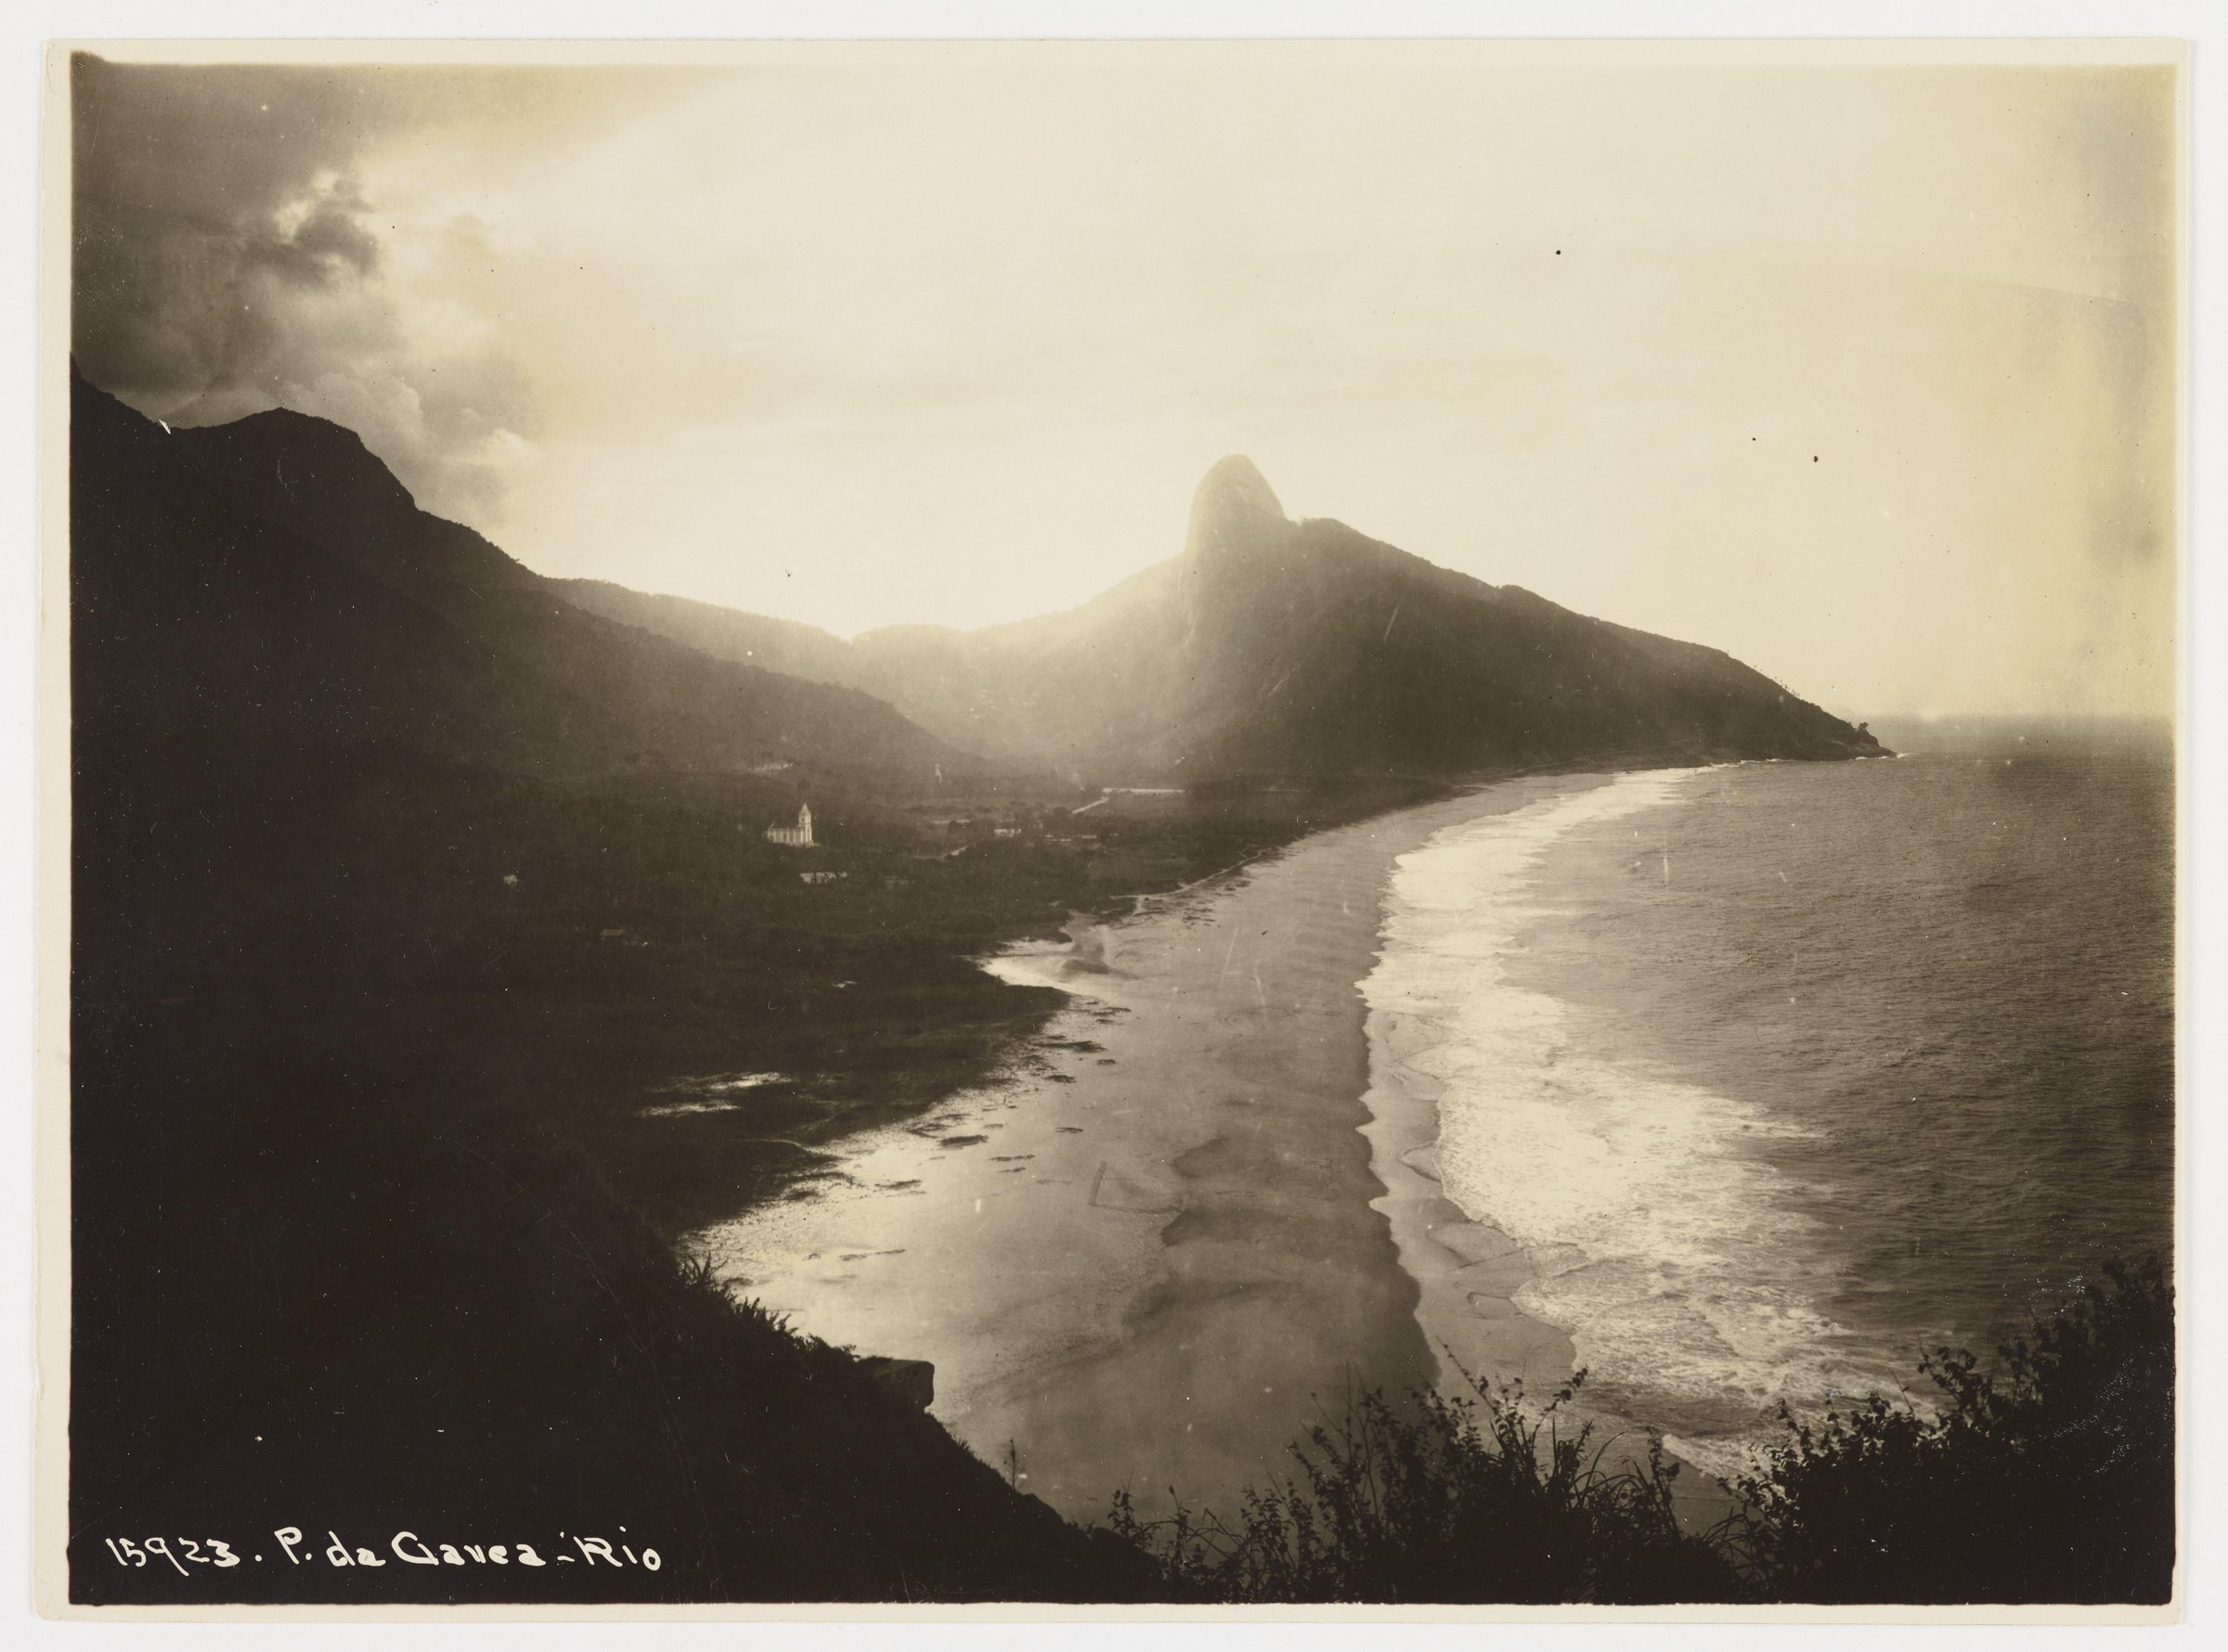
The coast on the way west.
Between the old Zona Sul and the new plain lies São Conrado, the beach just east of Joá. For most of Costa's life the map ran out here; the modern coast he drew began where this one ended, and the two are stitched together by the elevated road that passes below the cliff.
The modernist who guarded the old
Here is the paradox that makes Costa interesting rather than merely important. The same man who imported the flat roof and the glass wall, who tore up a competition to build the most radical building in the hemisphere, spent the greater part of his working life as Brazil's chief protector of the colonial past. In 1937 he joined the newly created SPHAN — the Serviço do Patrimônio Histórico e Artístico Nacional, the national historic and artistic heritage service — under its founding director Rodrigo Melo Franco de Andrade. He would work there, as regional and then national director of its studies, for decades; the body survives today as IPHAN, and its institutional memory still treats Costa as one of its formative figures.
This was not a sideline. From SPHAN, Costa did the patient, unglamorous work of deciding what of old Brazil was worth saving and then saving it: the baroque churches and mining towns of Minas Gerais, the eighteenth-century streets of Ouro Preto, the colonial fabric of the northeast, the whole inheritance of Portuguese America that a modernising, industrialising country might easily have bulldozed in the name of progress. He wrote the studies that gave legal protection to buildings three centuries older than anything he designed. His granddaughter, Maria Elisa Costa, later held the same directorship — a small dynasty of preservation.
He also, characteristically, wrote the doctrine down. Costa was one of the authors of the intellectual case for Brazilian heritage protection — the arguments about what a "monument" is, why a modest colonial house or a whole streetscape can deserve legal protection as much as a cathedral, and how a young nation ought to hold on to the evidence of its own making. The Brazilian instrument for this, tombamento — the formal act of listing that freezes a building or a district against demolition and disfigurement — took much of its early practice from the studies Costa and his colleagues produced in those first SPHAN years. It is not too much to say that the reason so much of colonial Brazil is still standing is that a group of modernists in the 1930s and 1940s, Costa among them, decided it was worth the trouble to save. The radical and the conservator were the same man, working in the same building, at the same time.
It is tempting to see a contradiction here, and easy to be wrong about it. Costa did not think he was leading two lives. To him the colonial baroque and the new modern architecture were both authentic expressions of Brazil, both honest to their materials and their moment, and both preferable to the dishonest in-between — the fake-colonial revival, the applied ornament, the building that pretended to be older than it was. What he could not abide was pastiche. Save the genuinely old; build the genuinely new; refuse the counterfeit that lies about its own date. It is a coherent position, and it explains a great deal about the restraint of the best Rio building — an ethic of honest materials and settled proportion that we trace in our own note on carioca modernism. The line runs directly from Costa's desk at SPHAN to the clean, quiet houses that later hid in the forest of the hills.
Brasília, briefly
No account of Costa can skip the capital, though it belongs to the interior and not to Rio, and the two should never be confused. In 1957 the new government of Juscelino Kubitschek held a competition to plan Brasília, the capital to be raised from nothing on the empty central plateau, a thousand kilometres inland. Costa entered — famously with a submission of a few sheets and a written argument rather than a full technical dossier — and won. His Plano Piloto for the city took the shape of an irregular cross, which he and everyone since have likened to an aeroplane or a dragonfly: two great axes, one curved for housing and one straight for the monuments, crossing at the centre. Niemeyer designed the great buildings that sit along it. The city was built at astonishing speed and inaugurated on the 21st of April 1960.
Brasília matters here for one reason: it was the fullest expression of Costa's faith that a city could be drawn in advance, whole, on the assumption that the state controlled the land and could hold the plan. On the empty plateau, with the government owning everything and building everything, that faith was more or less vindicated — the Plano Piloto is still legible on the ground sixty years on. Keep that in mind, because when Costa turned to the coast west of Rio he brought the same faith to very different ground — ground he did not control, in a city where the land was already carved into private lots and priced for sale. The results could not have been more different. Brasília is what happens when the plan holds; Barra is what happens when it does not.
The commission for the empty coast
On the 24th of April 1969, Lúcio Costa delivered to Negrão de Lima, governor of what was then the State of Guanabara, a document with a characteristically exact title: the Plano Piloto para a urbanização da baixada compreendida entre a Barra da Tijuca, o Pontal de Sernambetiba e Jacarepaguá — the master plan for urbanising the lowland between Barra da Tijuca, the Pontal de Sernambetiba and Jacarepaguá. It covered roughly a hundred and twenty square kilometres of coastal plain west of the mountains: sand, dune, restinga scrub and a chain of great lagoons, almost entirely empty, hemmed between the Tijuca massif and the open Atlantic. It was, in 1969, one of the last large undeveloped coastlines within reach of a major Brazilian city, and everyone could see it was about to be built. The question was how.
Costa was invited, according to the officials who commissioned him, precisely because they did not want the answer to come from "cold computer reasoning." They wanted his judgment — the sensibility of the man who had planned Brasília and guarded Ouro Preto — brought to bear on a stretch of wild coast so that its development might be humane and its landscape spared. He was, at that point, the natural choice; there was no one in Brazil with a comparable record for thinking at the scale of a whole territory. The full plan and its later commentaries survive, and they repay reading, because what Costa actually proposed is more subtle — and more sympathetic to the landscape — than the Barra that eventually got built would suggest.
What Costa drew
The plan turned on a single fact that could not be changed: a highway already ran the length of the plain, the old BR-101, and Costa built his whole scheme along it. That road became the Avenida das Américas, and Costa was emphatic that it should stay a true express route — no traffic lights, no crossings, a fast spine to be crossed by overpass and underpass rather than interrupted. A second great avenue, which he called the Avenida Alvorada and which we now know as the Avenida Ayrton Senna, ran back toward Jacarepaguá. Between them the plain would be organised.
What he refused to draw was a single dense city. Instead of one continuous urban mass marching along the highway, Costa proposed a string of autonomous nuclei — self-contained residential clusters set roughly a kilometre apart along the spine, each with its own centre, with green and water left open between them. The principal centres were to be at Barra itself and out toward Sernambetiba. The debt to Brasília is obvious in the language of superblocks and separated traffic, but Costa adapted it: this was not to be a monument-city but a looser, greener, lower thing, shaped to a coast rather than imposed on a plateau.
The governing instinct throughout was restraint toward the landscape. Costa set low occupation rates — in the two-storey residential zones, buildings were to cover only around a tenth of their ground, so that vegetation, not masonry, would dominate the view. He held most construction to eight or ten storeys. He allowed genuine towers only in a few designated places, chiefly near the lagoons, and only on strict terms — a tower could rise to no more than about four times the dimension of its own base, so that height was always paid for in slenderness and space around it. The rule was not aesthetic fussiness; it was Costa's whole theory of the place reduced to a ratio. On a coast this exposed, a building earned its height only by keeping its footprint small and leaving the ground open around it, so that even the tall parts of the city would read as objects standing in a landscape rather than a wall thrown up against the sea. The lagoons themselves he treated as neither to be filled nor fenced off but threaded through, reached by paths and bridges, kept as the visible structure of the place. It was, on paper, a careful and rather beautiful idea: a modern coast in which the water and the green would still be the first things you saw.
“Life is richer and wilder than any urban plan.”
How reality diverged
It did not hold. The difference between Brasília and Barra is the difference between land the state owned and land the market owned, and on the western coast the market owned almost everything. Costa had drawn a plan that assumed the power to set densities, hold heights and reserve open ground; what he encountered instead was a plain already parcelled into private lots, subject to real-estate pressure and political favour, where every constraint he had written was a number someone stood to profit by loosening. Over the following decades the plan was honoured in its spine and betrayed in its detail. The Avenida das Américas got built, more or less as a highway; the low, green, nuclear coast did not.
What rose instead was the Barra we know: long ranks of tall residential towers, many of them gated behind walls, strung with shopping centres, threaded by roads built for cars and almost nothing else — a coast of the automobile, spread thin and built tall at once. In a bitter irony that Costa himself noted, the very rule meant to protect the dunes — a severe limit on building density in the most fragile zones, which permitted only large houses on large lots — spread low occupation across more ground than a compact settlement would have taken, so that the attempt to spare the landscape helped consume it. The plan's virtues and its failures came from the same page.
Costa lived to see it, and he was not quiet about it. In a personal record of 1974 and again in a formal opinion late in his life, he wrote of his constrangimento e pesar — his embarrassment and sorrow — at watching the landfills and scaffolding and the thickening rows of houses swallow the plain. He protested in particular a secret, unauthorised approval of some three hundred eighteen-storey buildings in environmentally sensitive ground, calling it a scandalous granting of favours done without his consultation. The man who had defended Brasília to the end of his life turned, on Barra, into the critic of what had been built in his name. The consensus among planners since has been blunt: real-estate and political pressure interfered with the plan, and the coast that got built is not the coast Costa drew. The scholarly title most often hung on the whole episode says the rest — life proved richer and wilder than the urban plan.
There is a further irony that the last fifty years have made plain. The thing Barra is now most known for — the walled condomínio, the private residential enclosure with its own gate, garden and guard — is not really in Costa's plan at all; it is what the market improvised when the plan's open, connected coast failed to hold. He had imagined nuclei that were public and permeable, threaded by green and water that anyone could reach. What got built was closer to an archipelago of private compounds, each turned inward, linked by highway rather than by street, with the landscape parcelled up behind fences instead of running through the middle of it. You can defend the result — it is a functioning, prosperous, much-loved part of the city, and hundreds of thousands of cariocas are glad to live there — without pretending it is what its planner intended. Costa drew a coast to be shared; the coast built itself to be divided. Both facts are true, and the distance between them is exactly the distance between a plan and the country it is drawn for.
The plan seen from the cliff
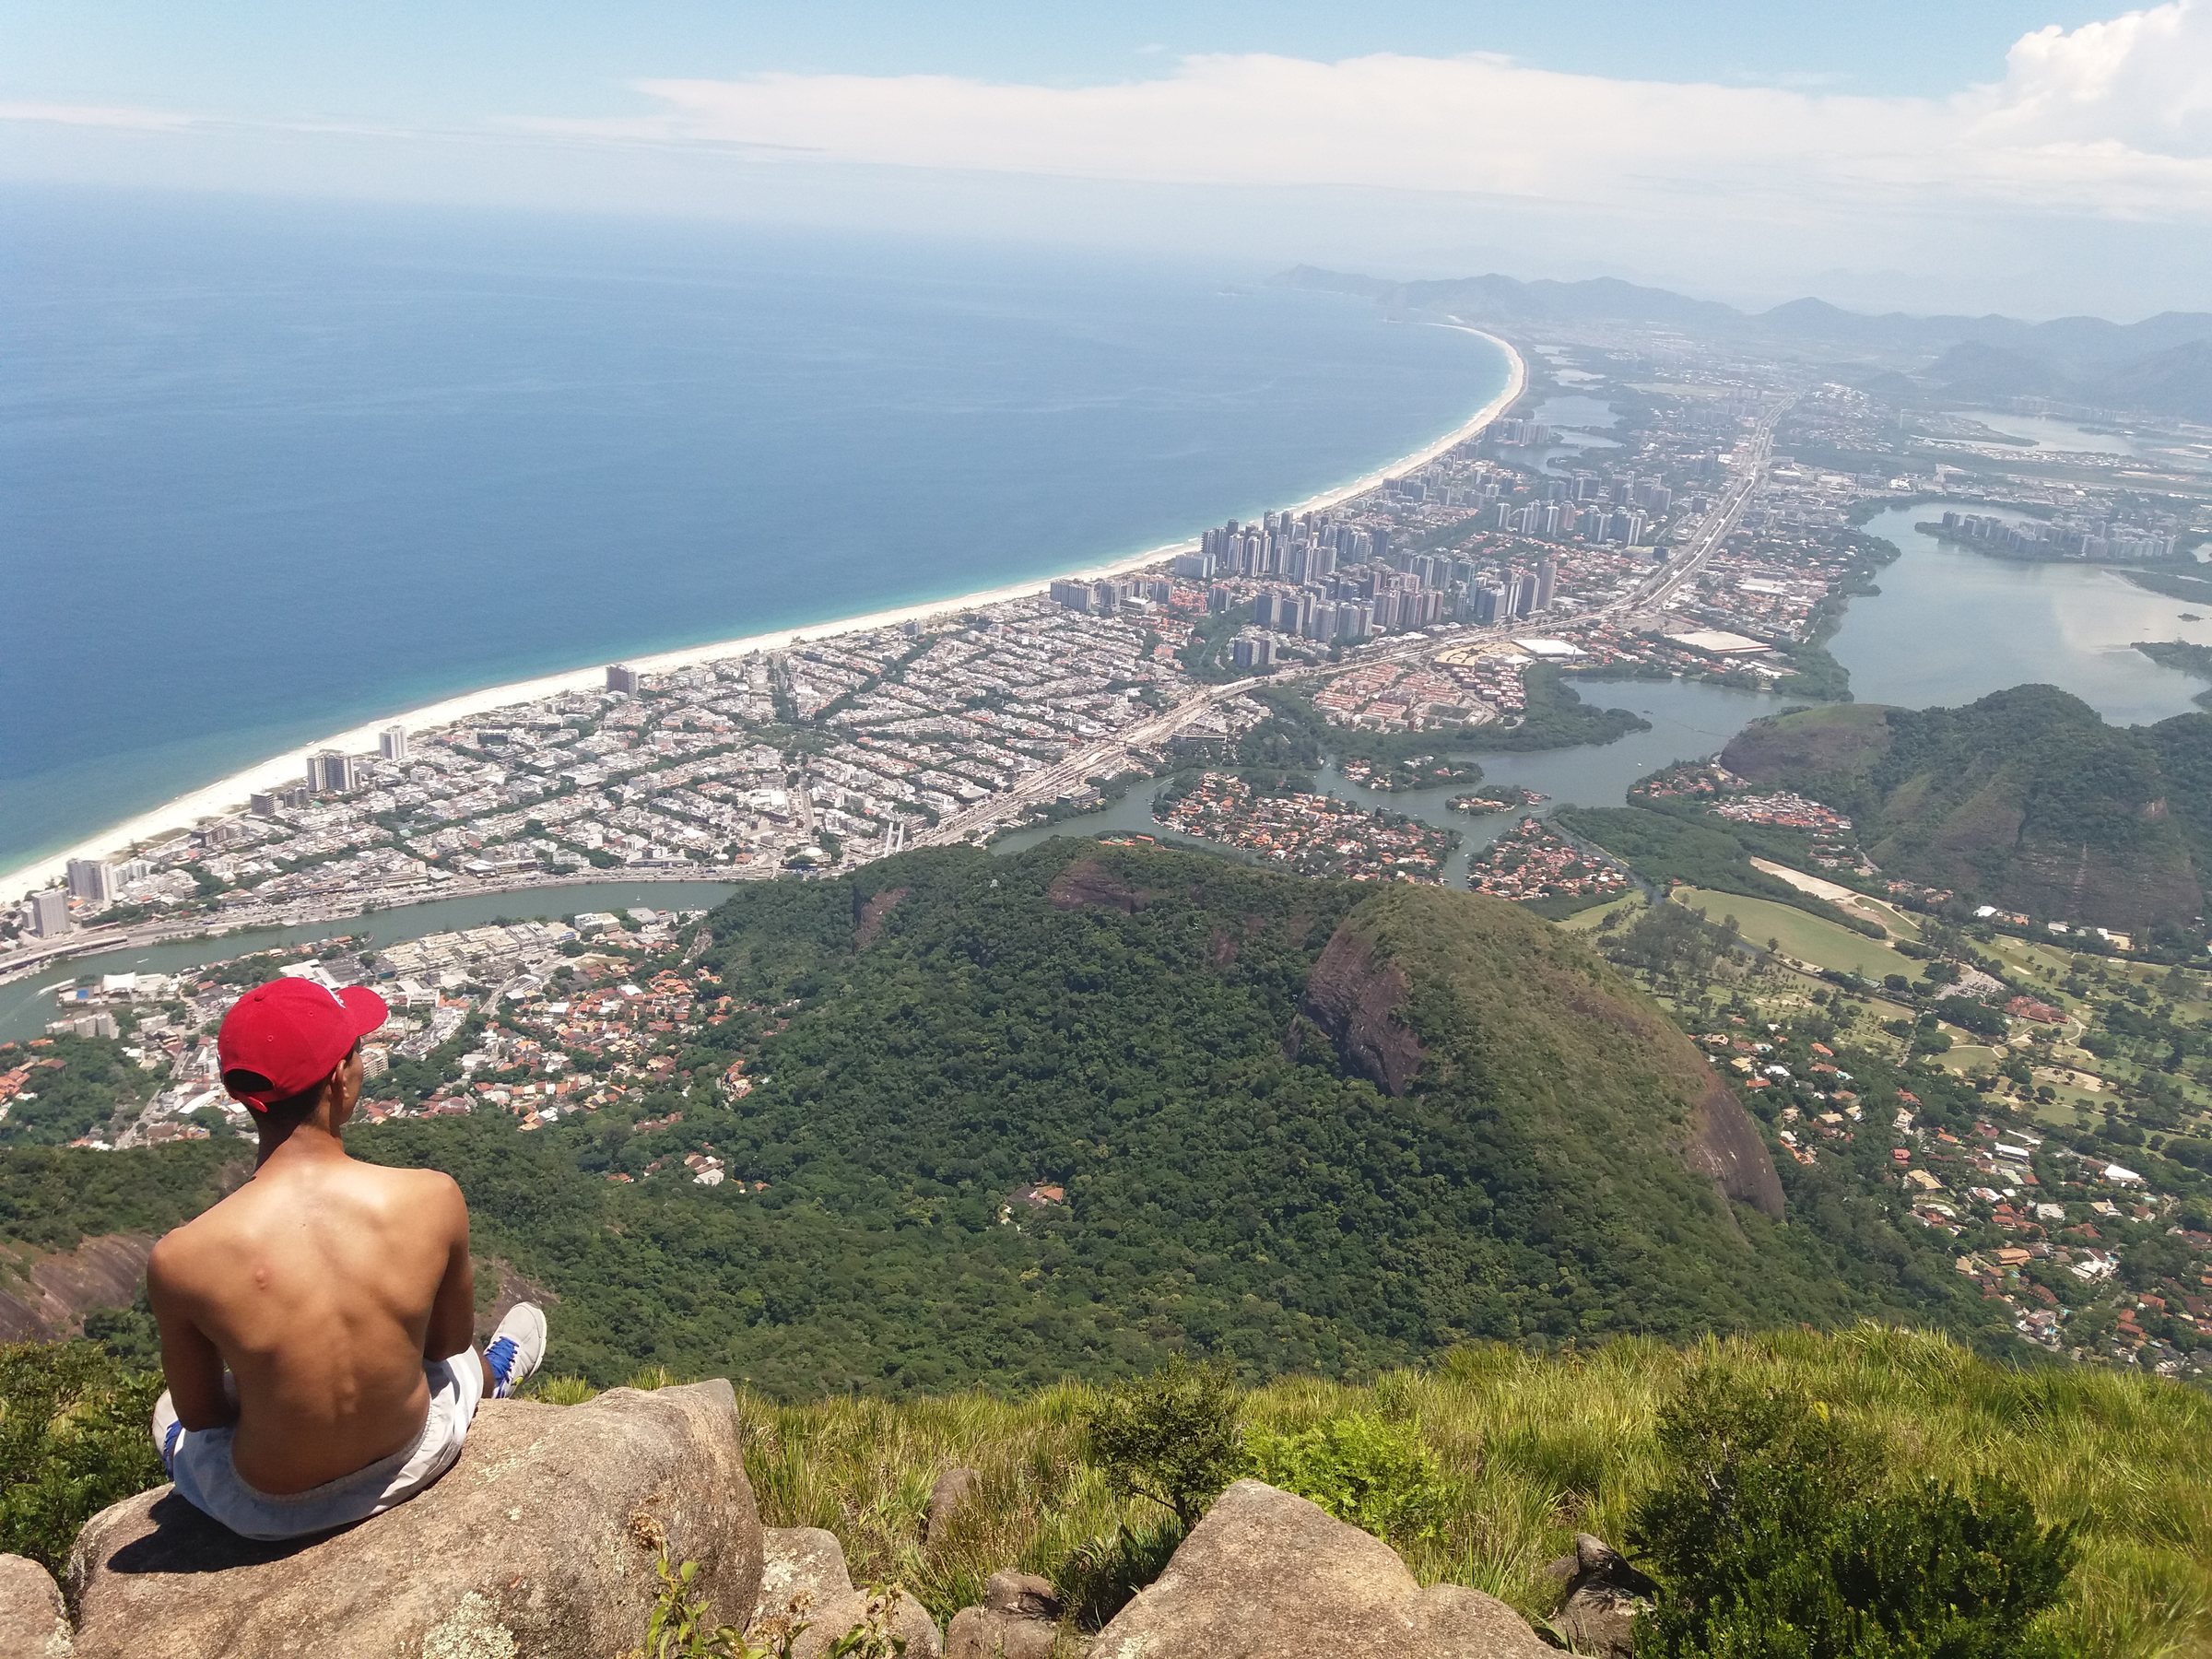
All of which brings the argument back east, to the headland. Joá sits at the eastern gate of Costa's plain — the last of the old rock coast before the modern lowland begins — and it is, in a sense, the counter-example to everything that happened out west. Where Barra was drawn flat and open and then built tall and dense, Joá was never drawn at all; it grew slowly on a cliff that could barely be reached, held down by the mountain, the forest and the simple difficulty of the ground. The two places are neighbours and opposites, and the road that connects them — the elevated coast highway that carries you out over the rock from São Conrado toward Barra — is the seam between them. From a terrace on the hill you look straight down the length of what Costa planned and out to what it became.
That vantage is part of what makes the neighbourhood what it is. To live at Joá is to hold the whole modern western coast in a single view — the towers, the lagoons, the long beach, the mountains closing it at the far end — while standing on ground that the plan never touched. It is the best seat in the house for reading the last great chapter of Rio's twentieth-century growth, precisely because it stands just outside the frame. Our companion pieces walk the plain itself: the Barra da Tijuca guide covers the coast as it is today, and the broader story of the hill — how the cliff came to be built, and by whom — sits in The Journal of Joá.
Costa died in Rio on the 13th of June 1998, ninety-six years old, having lived long enough to be honoured for Brasília and grieved by Barra in the same breath. He remains the rare figure whose fingerprints are on both the oldest and the newest parts of Brazil — the baroque towns he saved, the modern building that started a movement, the capital he drew in a week, and the coast west of Joá he tried to shape and could not hold. The West Zone did not turn out as he wished. It turned out, all the same, as something he made — the largest thing any one imagination ever imposed on this stretch of the Atlantic. When you look west from the cliff, you are looking at the ambition of one man, half-realised, sprawled across a plain that would not obey him.
ADV101 is one house on the far side of that seam, on the old rock coast the plan never reached — the terrain we describe in the house, and part of the wider Art de Vivre collection. It is a good place to sit and read the coast Costa drew. For the rest of what he shaped, and the neighbourhood he never planned, the Art de Vivre journals keep going.
The plain he drew, walked at ground level and as it stands today: Barra da Tijuca.