There is a building in the centre of Rio de Janeiro that most tourists walk past without a glance, on their way to the beach or the bay, and that a certain kind of architect will cross an ocean to stand in front of. It is a fifteen-storey slab lifted off the ground on columns, its long north face a grid of movable concrete louvres, its terraces planted like small forests, its lobby paved with blue-and-white tiles that a painter designed by hand. It was begun in 1936, when Rio was still the capital and Joá was still an empty cliff, by a group of young men most of whom had built almost nothing. Within a decade it had rewritten what modern architecture could be — and it had done so, pointedly, in the tropics, for the tropics. The story of carioca modernism starts here, in that shaded slab, and it does not really end. It runs, thinned and privatised and turned toward the view, straight into the glass houses on the hill above the sea.
Joá Rio is published from ADV101, a five-suite villa in Joá offered at R$ 15,000,000, shown privately by appointment through Art de Vivre.
Ask about a viewing on WhatsApp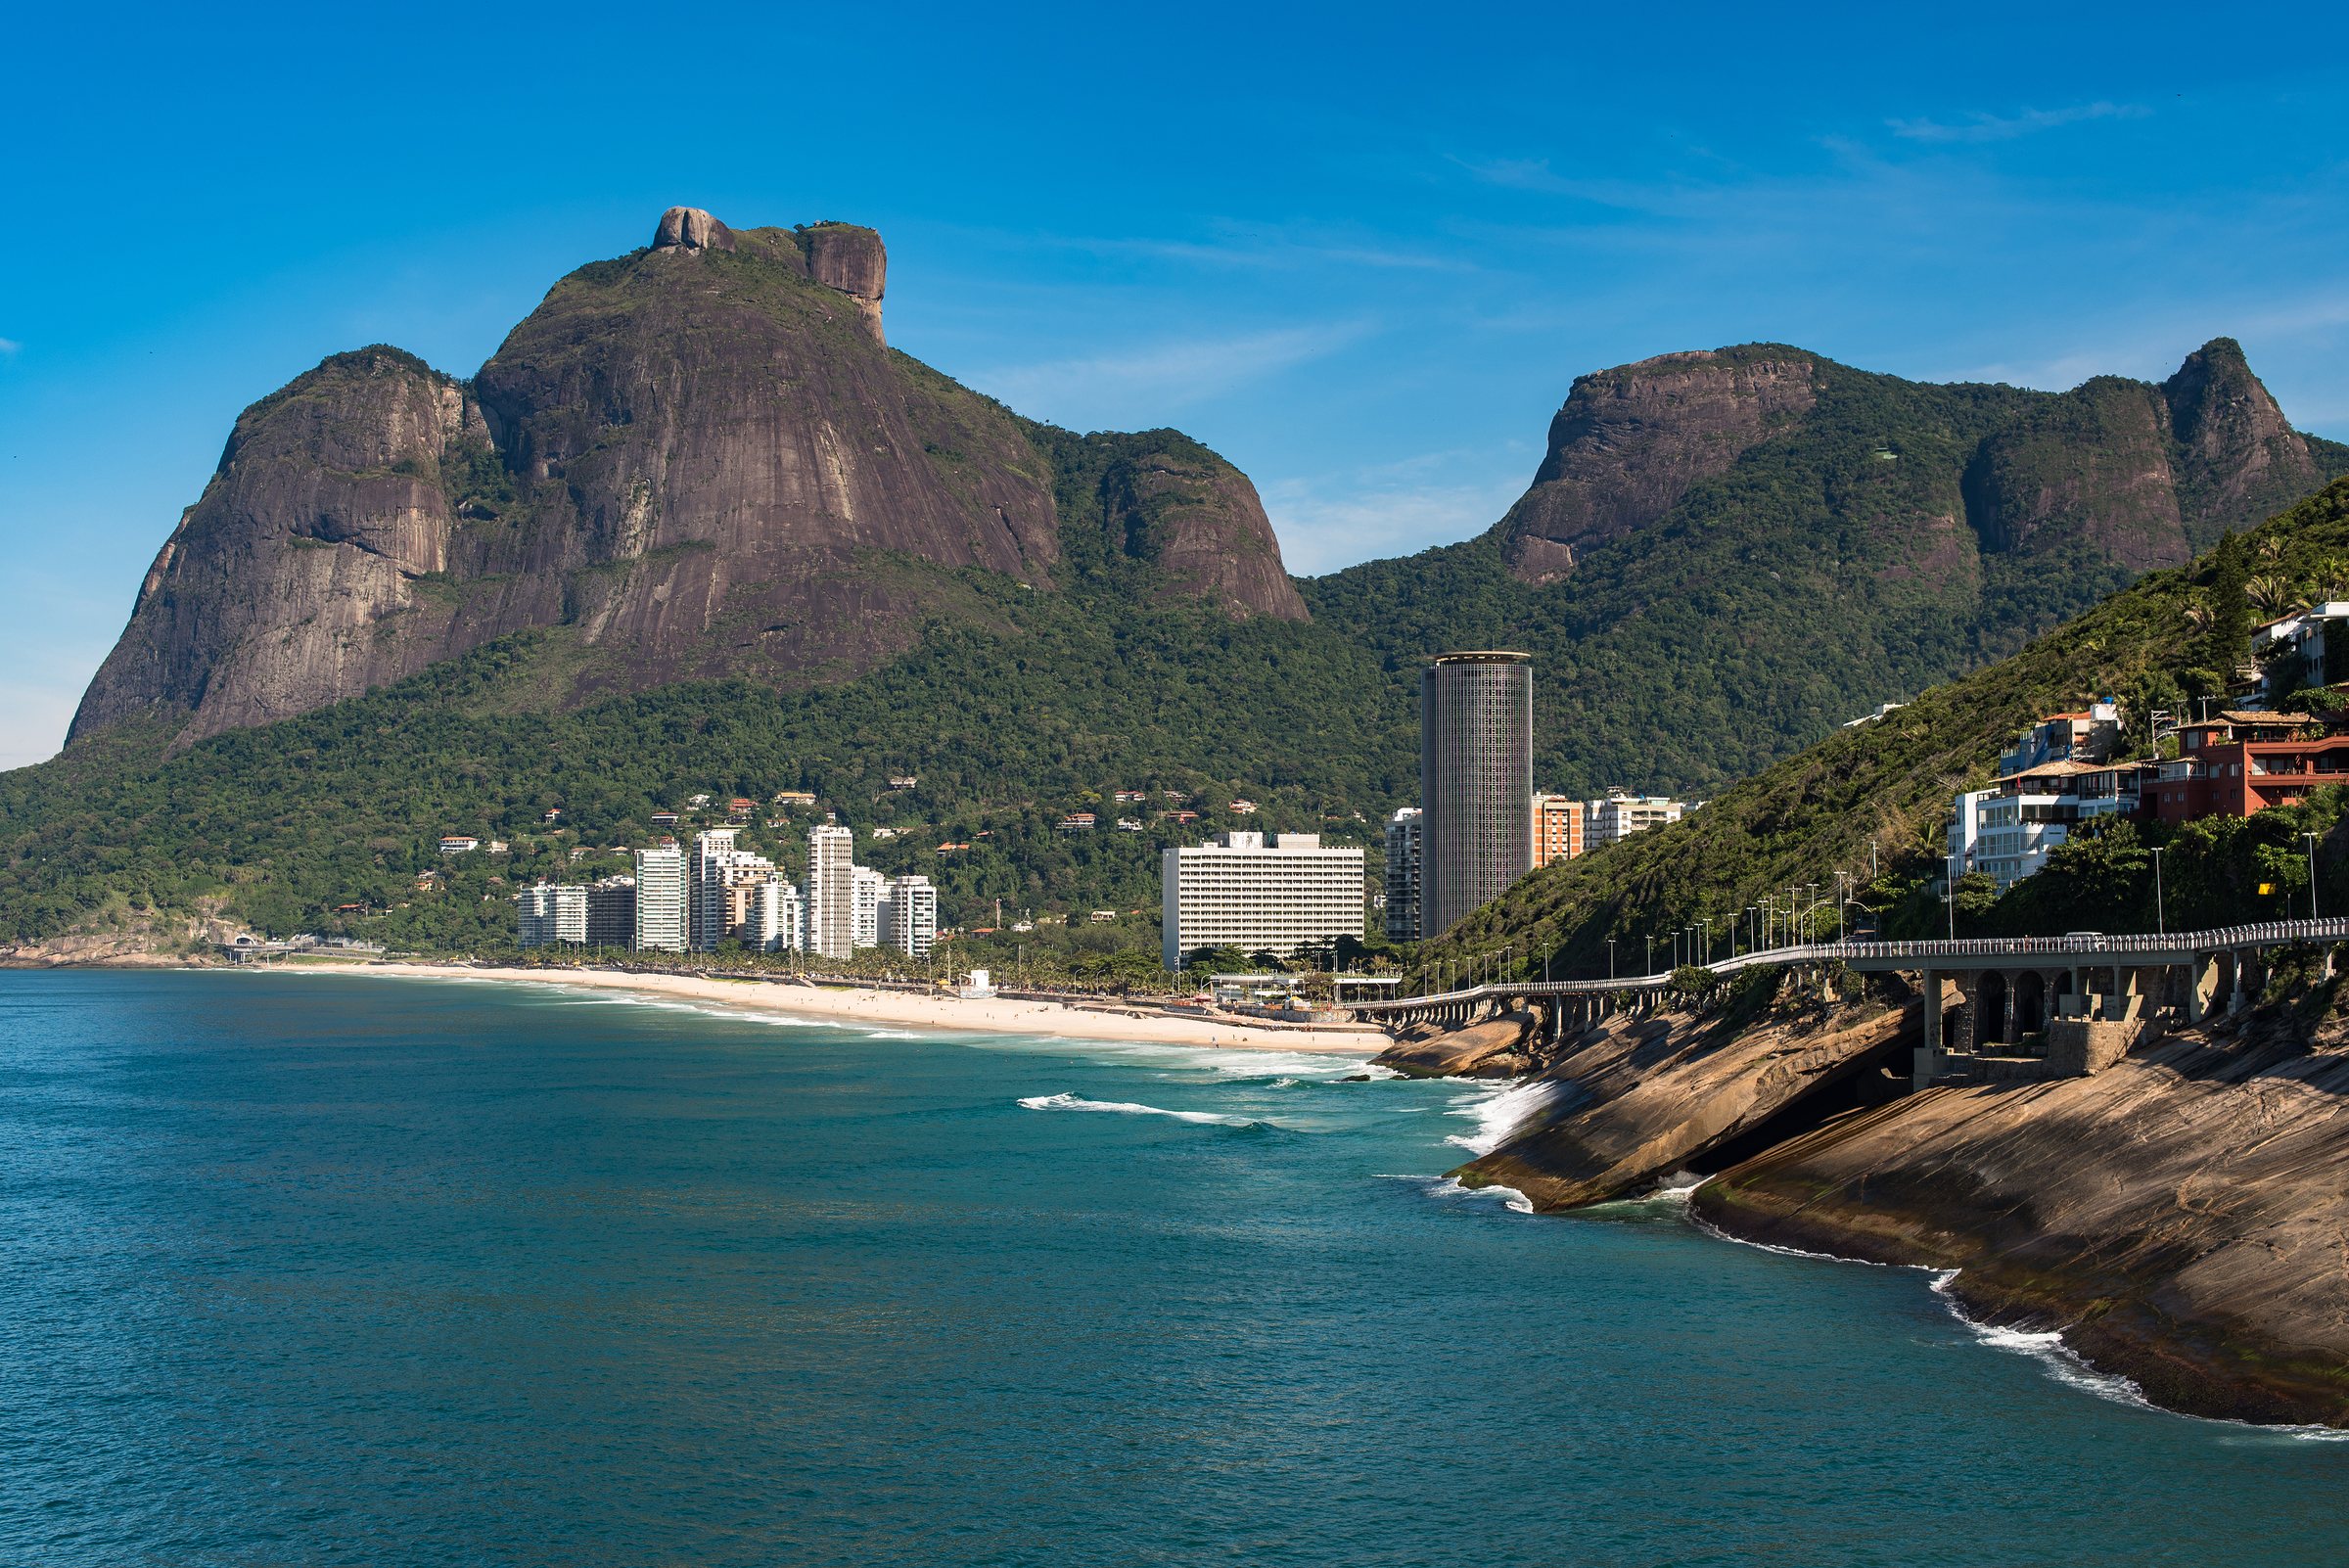
The building that started everything
In 1935 the Brazilian minister of education and public health, Gustavo Capanema, needed a headquarters. He held a competition, disliked the winning entry, paid the winner off, and did something unusual: he handed the commission instead to a young architect named Lúcio Costa, who had almost no completed work of his own but a very clear idea of where architecture was going. Costa assembled a team. Its members were Carlos Leão, Jorge Machado Moreira, Affonso Eduardo Reidy, Ernani Vasconcellos, and a twenty-eight-year-old draughtsman named Oscar Niemeyer. None of them was famous. Within twenty years, three of them would be among the most important architects in the world.
What they built — the Ministry of Education and Health, today the Gustavo Capanema Palace — was constructed between roughly 1937 and 1945 and is now generally treated as the founding monument of modern architecture in Brazil. The Museum of Modern Art in New York holds it in its collection and lists the authors precisely, in the order that matters: Costa first, then the team, then, in a separate and secondary line, the consultant they brought in from Paris. That order is the whole argument of this page, so it is worth getting right at the start. (Museum of Modern Art.)
It helps to remember what kind of country was building it. This was the Brazil of Getúlio Vargas — centralising, modernising, hungry to look forward — and Capanema was a modernising minister who had decided that a state committed to the future should be housed in the architecture of the future rather than the neoclassical stone that ministries the world over still preferred. That decision was not obvious and it was not safe. Handing a major public commission to a group of untested young radicals, over the head of a competition winner, was a gamble on an idea: that Brazil did not have to receive modernity secondhand from Europe but could produce its own version, adapted to its own light and latitude and materials. The building is the argument that the gamble paid. Everything downstream of it — the fame, the exports, the villas — rests on a minister's willingness to bet a headquarters on six unknown architects and a visiting Swiss.
Le Corbusier came, advised, and left
The consultant was Le Corbusier. In June 1936 the team paid to bring the Swiss-French architect — the most influential theorist of the modern movement then alive — to Rio for roughly a month. He looked at their site, disliked it, argued for a different one, sketched furiously, and sailed home. He was, in the strict and correct sense, a consultant: an outside voice, hired for a few weeks, whose early ideas the Brazilians took, changed, and in key respects overruled. The building that got built stands on the plot Capanema owned, not the seafront site Le Corbusier preferred, and its final form — the tall thin slab, the great glazed north wall, the movable louvres — is the Brazilians' resolution, not his drawing. The Fondation Le Corbusier files the project under his 1936 Rio visit; the Brazilians finished it without him.
The point is not to diminish Le Corbusier, whose vocabulary the young team plainly loved, but to be honest about authorship. It has become a lazy habit, in some tellings, to call the Ministry "Le Corbusier's building in Rio." It is not. It is Costa's team's building, informed by Le Corbusier and then taken somewhere he did not go. The person who understood this most clearly at the time was the youngest man in the room. During the visit, Niemeyer served as Le Corbusier's interpreter and shadow, and it was on this project that his seventy-year career began. He inherited the master's grammar and almost immediately began breaking its rules — replacing the disciplined right angle with a curve he said he had learned from the mountains and the women and the rivers of his own country. That break, more than anything Le Corbusier drew, is what made the architecture carioca.
What they invented for the tropics
Modern architecture arrived in Brazil as an import — the flat roof, the free plan, the building on stilts, the wall of glass, the whole International Style catechism worked out in the grey light of Europe. The genius of the carioca generation was to notice that a wall of glass in Rio is not the same thing as a wall of glass in Paris. In the tropics it is a greenhouse. The sun that Europe chased, Rio had to fight. So the Brazilians took the imported vocabulary and rebuilt it around one local fact: shade.
Their instrument was the brise-soleil — literally the "sun-breaker," a screen of louvres held off the glass to stop the heat before it reaches the room. Le Corbusier had theorised the device; the Brazilians built it, at scale, and made it move. The Ministry's north face carries hundreds of horizontal concrete blades that pivot, the first adjustable brise-soleil of its kind, letting the building open and close to the sun like a living thing. Around that single idea the rest of the language organised itself. The pilotis — the slender columns that lift the slab three floors into the air — let the sea breeze and the public pass underneath, so the ground floor dissolves and the city walks through the building instead of around it. The flat roof becomes a garden. The plan is free, the structure carried on columns rather than walls, so the interior can be opened wherever a room wants a view. And the whole composition bends: where Europe drew the straight line, Rio drew the free curve, the sinuous edge that answers the coastline and the hills instead of denying them. (Gustavo Capanema Palace.)
Then they did the thing that most separates carioca modernism from its European parent: they refused to let architecture stand alone. The Ministry is not a building with some art bolted on. Its lobby and exterior walls carry azulejos — blue tiles — composed by the painter Cândido Portinari, its terraces are landscaped by Roberto Burle Marx with native Brazilian plants, and the columns at the base are clad in stone. Building, painting, sculpture, and garden were conceived together, as one work. This is the deepest inheritance the hill above the sea received: not a style of window, but a conviction that a house is only finished when the architecture, the landscape, and the art have stopped being separate things.
There was a material sensibility in this too, and it is easy to miss under all the talk of concrete. The carioca generation loved the bare structural frame, but they warmed it: the stone base, the wood-clad columns, the hand-set tile, the tropical planting were all ways of keeping the machine-age slab from feeling like a machine. The building was meant to be modern and Brazilian at once — rational in its bones, sensuous on its skin. That double character is why the architecture never reads as cold, and it is why it translated so easily, decades later, into houses meant for living rather than governing. A frame of concrete and glass, softened by stone and timber and green and the changing light off the water, is not a bad short description of a ministry from 1936. It is also not a bad description of a good house in Joá.
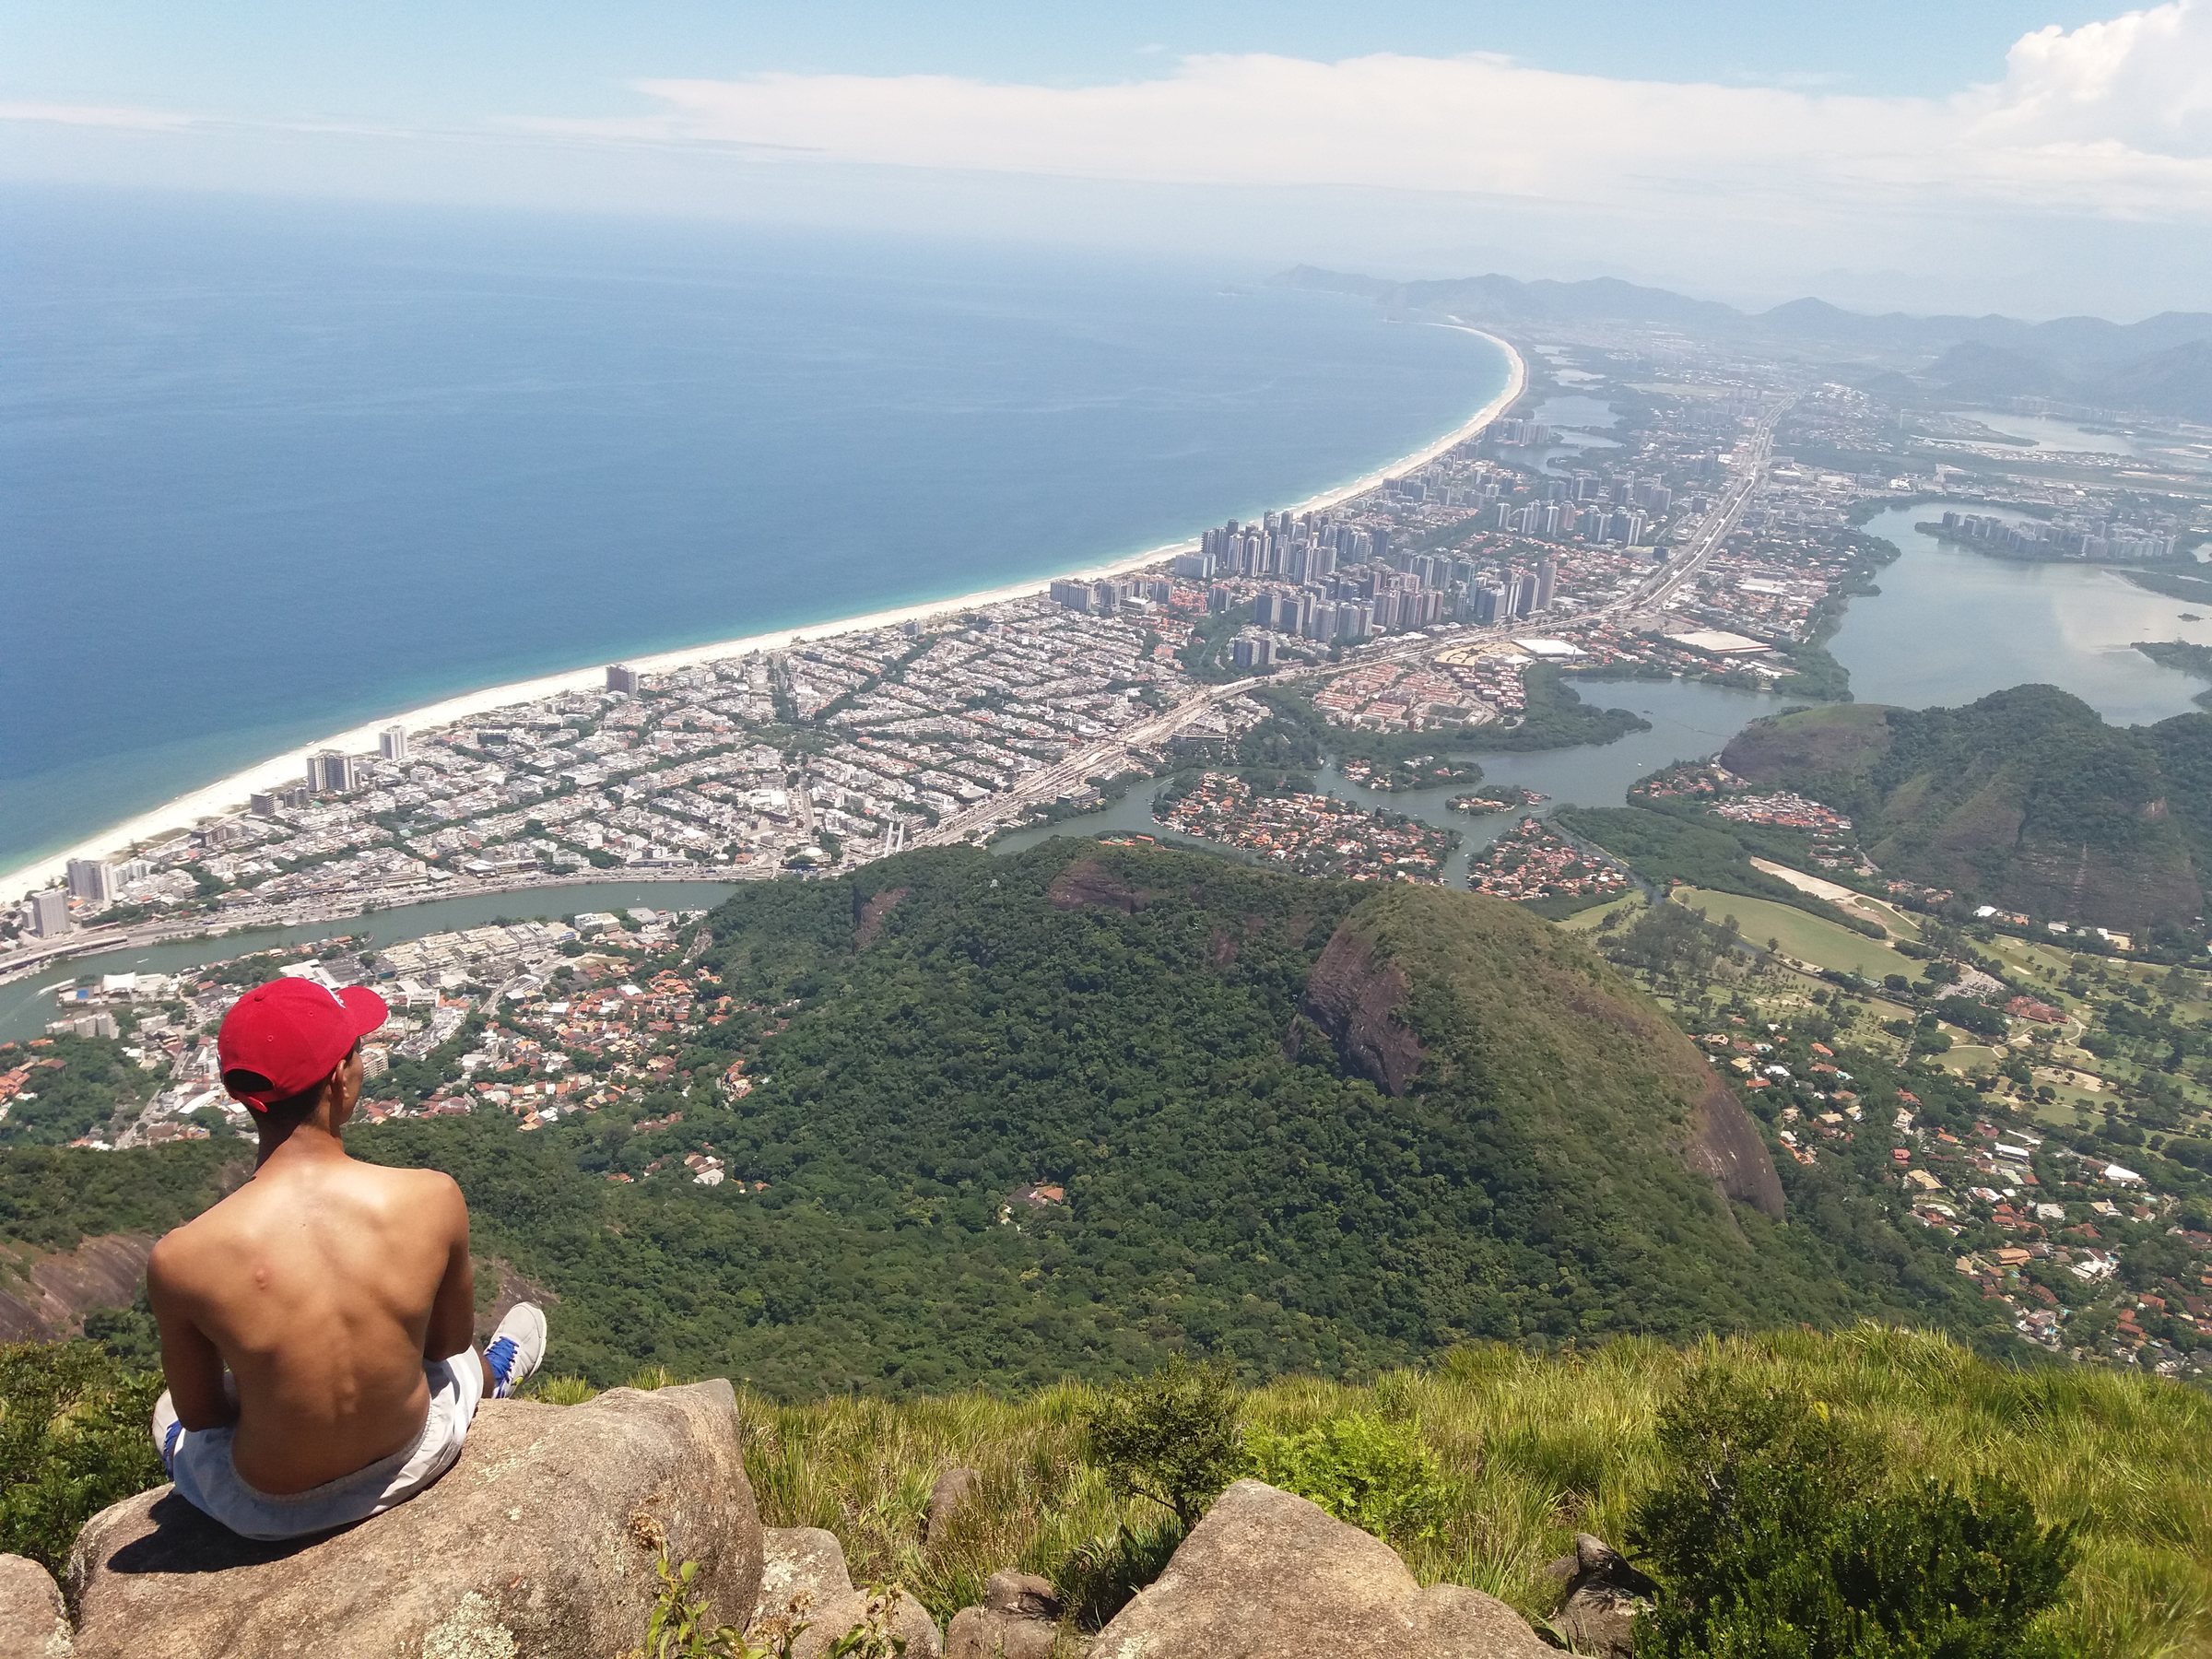
Shade, breeze, and the long view.
Carioca modernism began as an answer to the sun and the slope. The brise-soleil broke the heat, the pilotis let the breeze through, the flat roof grew a garden, and the free curve followed the coast. Seventy years later the same four moves — shade, air, green, and a framed horizon — are what a good villa on this coast still has to solve.
Brazil Builds: the year the world found out
For most of the 1930s this was a local revolution, watched by a handful of people in Rio and almost no one abroad. That changed in the winter of 1943, when the Museum of Modern Art in New York opened an exhibition called Brazil Builds: Architecture New and Old, 1652–1942. It ran from January to February 1943. The architect Philip L. Goodwin had spent the previous summer travelling the country with the photographer G. E. Kidder Smith; the show paired Brazil's baroque churches and colonial farmhouses with its startling new buildings, and the accompanying book put both in front of an international audience for the first time. (MoMA, Brazil Builds.)
The effect was disproportionate. A country that Europe and the United States had filed under "colonial" turned out to be building the freshest modern architecture on earth — lighter, warmer, more sensuous, more at ease with sun and plant and curve than anything in the grey north. The Ministry was the star. Overnight, "Brazilian modern" became a phrase people used with respect, and the young men from the Capanema team became names. It is not too much to say that Brazil Builds is the moment carioca modernism became a world language rather than a Rio dialect — and it happened, tellingly, in a museum, through photographs, which is how most of the world has met this architecture ever since. The buildings are hard to reach; the images travel.
The exhibition was also, quietly, an act of scholarship. The title's date range — 1652 to 1942 — was a deliberate provocation. Goodwin and Kidder Smith did not present the new architecture as a rupture with the Brazilian past but as its latest chapter, hanging the modern slabs beside three centuries of baroque churches and colonial farmhouses and inviting the visitor to see a single continuous sensibility running through all of it: a feeling for light, for the handmade surface, for the way a building sits in a landscape. That was Lúcio Costa's own argument, and it is why the show landed as it did. It did not say Brazil had suddenly become modern. It said Brazil had always been building well, and that the new work was the old instinct in a new grammar. Kidder Smith's photographs — hundreds of them, most of the images in the show — fixed that idea in black and white and carried it across the world in a two-hundred-page book that architects abroad read for decades. A generation of foreign students learned what Brazil looked like from those pages before any of them set foot in Rio.
The architects: a short roster of a large generation
A movement is easier to admire than to attribute, so it is worth naming who did what. Lúcio Costa was the theorist and the diplomat, the man who could hold a team together and who, more than anyone, argued that modern architecture and Brazil's own colonial past were not enemies. His greatest single act came late: in 1957 he won the competition to plan Brasília, the new inland capital, with a sketch of two crossing axes bent to the land — often described as a cross, or a bird, or an aeroplane. The city that grew from it is his, and the civic buildings that fill it are Niemeyer's, and together they are the largest thing this generation ever attempted. Costa's life and thought are their own subject here: Lúcio Costa in Rio. (Lúcio Costa.)
Oscar Niemeyer was the free curve made flesh — the most famous of them all, the one whose churches and palaces and museums look like nothing that came before, whose long career (he worked past a hundred) carried the carioca line from the 1940s deep into the twenty-first century. If any one hand taught Brazilian architecture to bend, it was his. His first great solo statement came early, in the 1940s, in a set of buildings around an artificial lake at Pampulha, near Belo Horizonte, where he abandoned the right angle almost completely and let the concrete swoop — a chapel with an undulating roof, a casino, a dance hall — and announced that the imported grammar had a Brazilian dialect all its own. From there he went everywhere: to Brasília, to the museum at Niterói that hangs over the bay like a saucer, to a working life so long it spanned the birth and the near-eclipse of the whole modern movement. He has his own page: Oscar Niemeyer in Rio.
Affonso Eduardo Reidy was the conscience of the group, the one who took the new language and pointed it at the poor. His masterwork, Pedregulho, was a public-housing complex for Rio's low-paid civil servants: a serpentine block roughly 260 metres long, lifted on pilotis, its curve following the contour of the hillside, with 522 apartments and, built into the scheme, a school, a clinic, a laundry, a gymnasium, and a pool. Designed in the mid-1940s under the city's Department of Popular Housing led by the engineer Carmen Portinho, begun in 1949 and finished around 1951–52, it was published around the world as proof that modern architecture could house a nation, not just decorate a ministry. Reidy is the reason carioca modernism has a social conscience in its record and not only a set of beautiful private houses: Affonso Eduardo Reidy. (Pedregulho; Britannica.)
Jorge Machado Moreira, another of the Capanema team, spent the 1950s building the campus of what is now the Federal University of Rio de Janeiro on the flat, made-up ground of Fundão Island — the Cidade Universitária — leading a large technical office and producing, among other buildings, an architecture faculty so admired it won first prize at the São Paulo Biennial. His is the quiet, exacting, institutional face of the movement: modernism as the everyday fabric of a working city, not the grand gesture. Where Niemeyer chased the unforgettable silhouette, Moreira refined the clinic, the classroom, the laboratory — the buildings a society actually spends its days inside — and he did it with the same tools: the lifted floor, the shaded glass wall, the garden woven through by Burle Marx. It is a useful corrective to the celebrity history. Carioca modernism was not only palaces and pavilions; it was also a patient effort to make the ordinary buildings of a modern country well, and it is that patience, as much as the flourish, that a serious house inherits.
And there were the Roberto brothers — Marcelo, Milton, and later Maurício, who practised together in Rio as MMM Roberto. Marcelo and Milton founded the firm in 1935 as MM Roberto, joining their two names; Maurício came in around 1941 and the third M was added. Their headquarters for the Brazilian Press Association, the ABI building, designed and built in the second half of the 1930s, wore one of the very first full brise-soleil façades in the country — a whole elevation of fixed vertical fins turned against the sun, applying Le Corbusier's ideas in Brazil at large scale before the Ministry itself was finished. It is one of the buildings people forget when they credit the Ministry alone, and it belongs in any honest account of who worked out how to shade a modern building in the tropics. The three brothers are a reminder that this was never a movement of two geniuses but a whole cohort, several offices deep, all attacking the same problem at once.
“They did not import a style. They imported a set of problems, and solved them for the sun.”
Burle Marx, and the garden as architecture
No account of this generation is complete without the man who was not, strictly speaking, an architect at all. Roberto Burle Marx was a painter, a botanist, an ecologist, and the landscape architect who did for the Brazilian garden what Niemeyer did for the Brazilian wall. Before him, the fashionable garden in Rio was a copy of a European one — clipped hedges, formal parterres, plants shipped in from a colder world. Burle Marx threw that out. He went into the Atlantic Forest, catalogued its plants, and brought them back into the city, arranging them not in rows but in great sweeping biomorphic drifts of colour, as if he were painting with living tissue. He treated the ground plane the way Niemeyer treated the roofline: as a place for the free curve.
His signature is under the whole movement. He planted the terraces of the Ministry. He designed the black-and-white wave that runs the length of Copacabana's promenade — the single most recognised piece of pavement in South America. He laid the garden beneath Sérgio Bernardes's Brazilian pavilion at the 1958 World's Fair in Brussels. Late in life he made his own estate at Barra de Guaratiba, on Rio's western edge, into a living collection of Brazilian flora; it is now a UNESCO World Heritage Site. To understand carioca architecture you have to understand that the garden was never the setting for the building — it was half the building. That idea is the direct ancestor of every villa on this coast that treats its planting as seriously as its plan: Roberto Burle Marx. (Roberto Burle Marx.)
The social dream and the private house
It is tempting, looking at the glass villas of Joá today, to imagine carioca modernism was always a luxury language. It was not. In its heroic decade it was at least as much a public and even a socialist project as a private one. The Ministry was a government building. Pedregulho was housing for the poor. The university campus was a state institution. Brasília was an entire capital built to drag the country's centre of gravity inland and modernise it by decree. The people who made this architecture largely believed, in the optimism of the postwar years, that they were building a fairer Brazil — that the pilotis and the free plan and the shared roof garden were instruments of a better common life, not amenities for a client.
That idealism did not last, and it did not entirely succeed; Brazil remained brutally unequal, much of the public housing aged badly, and the military years that followed 1964 turned the state's relationship with its own intellectuals sour. But the architectural language the idealists invented proved endlessly adaptable, and one place it went was the private house on a good site. The second generation, above all Sérgio Bernardes, made its name precisely there. Bernardes, who graduated in the late 1940s and was the youngest star of the school, forged his reputation on single-family houses in the hills and on the coast around Rio; one of them, for a client named Cabral, took the grand prize at the Venice Biennale in 1954. He was a technical romantic — thin steel, hanging roofs, glass walls, a garden pulled inside — and he showed that everything the movement had learned about shade and lightness and view could be turned toward a single family looking at the sea. He was prodigiously prolific — thousands of projects across a long, turbulent career that ran to his death in 2002 — and increasingly a visionary, given in later years to vast utopian schemes for whole cities that were never built. But it is his early houses that matter here: they proved the heroic language could be shrunk to the scale of a family and a hillside without losing any of its force. He is the hinge between the public heroic age and the private villa this coast now builds: Sérgio Bernardes. (The Architectural Review.)
Brasília, and the far edge of the curve
If Brazil Builds was the movement's arrival, Brasília was its apotheosis and, arguably, its overreach. Between 1956 and 1960 the country built a capital from nothing on the empty savannah of the interior: Costa's plan, Niemeyer's buildings, Burle Marx's landscaping, the whole carioca team turned loose on a clean sheet at the scale of a city. The result — the great white palaces floating on their reflecting pools, the cathedral like a crown of thorns, the ministries in a row — is one of the twentieth century's boldest acts of architecture, and it made Niemeyer and Costa world-historical figures.
It also drew the criticism that has trailed the movement ever since: that the free curve, so alive in a single villa answering a single hillside, could turn abstract and inhuman at the scale of a whole capital designed for the car and the aerial photograph rather than the pedestrian and the street. The debate is real and it is not this page's to settle. What matters for Joá is a quieter fact. The lessons that worked best at the scale of a house — shade, breeze, garden, glass, the free curve answering a specific piece of ground — were learned in the heroic decade and never lost, whatever happened in Brasília. The villa kept them when the city let some of them go.
The DNA on the hill: from the Ministry to Joá
Draw the line forward and it arrives, almost inevitably, at the contemporary carioca villa — and at Joá, the cliff-side bairro west of São Conrado where the city's most private modern houses now hide in the forest above the sea. Every move the heroic generation invented for a government slab in 1936 survives in these houses, translated from the public register to the private one. The brise-soleil becomes the timber screen or the deep concrete brow that keeps the afternoon sun off a glass living wall. The pilotis become the columns that lift a house off a steep lot so it can float over the drop instead of fighting it. The roof garden and the Burle Marx planting become a landscape that is designed in the same breath as the plan, native and lush and treated as part of the architecture. The free plan becomes the open, column-carried interior that can dissolve entirely into a terrace. And the free curve becomes the house that bends to follow the coastline and the contour rather than sitting square to a grid that does not exist here.
Above all, the deepest inheritance holds: the refusal to separate architecture, landscape, and art. A serious house on this coast is not a box with a view bolted on. It is the same fusion the Ministry attempted — building, garden, and the framed horizon conceived as one thing — shrunk to the scale of a family and turned, finally, toward the water.
There is even a rhyme in the light. The heroic buildings were obsessed with orientation — which way the glass faced, where the sun came from, how to catch the breeze and refuse the heat — because in Rio those are the questions that decide whether a room is livable. A cliff house in Joá asks exactly the same questions, only now the good orientation also happens to be the one that holds the sea and the Gávea and the long gold end of the carioca afternoon. The discipline that began as a way to keep a ministry cool becomes, on the hill, a way to keep a living room open to one of the great views on earth. The problem and the pleasure turn out to be the same problem. That is the through-line this cluster of pages traces, architect by architect, from Costa and Niemeyer and Reidy and Burle Marx to the houses standing on the hill today. The synthesis has its own page: The Contemporary Carioca Villa. And it is the tradition the house above the sea in Joá was built to belong to.
It is worth being plain about one thing, in a neighbourhood that prizes its privacy: Joá is an open bairro of Rio de Janeiro like any other, its streets public, its story part of the city's. What is private here are the houses, not the hill. The architecture that shelters them, though — the shaded glass, the lifted floor, the garden that is half the design, the curve that answers the coast — is not private at all. It is the common inheritance of a generation that reinvented modern architecture for the tropics, in Rio, between the 1930s and the 1960s, and then handed it down. The villas of Joá are one of the places it landed. For how the Art de Vivre collection reads and keeps that tradition, see Art de Vivre and its collection of houses; for the neighbourhood itself, the hub gathers every thread: Joá.
How that inheritance actually gets built today — the shade, the glass, the garden, the view, made into a single modern house on the cliff — is its own page: The Contemporary Carioca Villa.