Every neighborhood has an architecture, and every architecture has a temperament. Joá's is a particular one — the house that clings to the slope, that opens its whole face to the ocean, that treats a wall of granite behind it not as a problem to be walled off but as the reason to be there at all. That temperament did not appear on its own. It was invented, over a few decades in the middle of the last century, by a handful of carioca architects who decided the modern Brazilian house should be light, transparent, structurally brave and utterly bound to its landscape. The most restless and least tameable of them was Sérgio Bernardes. He never, as far as any record shows, built in Joá. But the grammar Joá speaks is very largely his.
Joá Rio is published from ADV101, a five-suite villa in Joá offered at R$ 15,000,000, shown privately by appointment through Art de Vivre.
Ask about a viewing on WhatsAppBernardes is the great awkward figure of Brazilian modernism — a contemporary of Oscar Niemeyer and Lúcio Costa who trained in their shadow and then spent his life refusing to stay in it. He was a prodigy, a socialite, an engineer by instinct, a utopian by temperament and, at the end, a man his own profession had all but forgotten. The story of how the youngest master of the Carioca School became its ghost is worth telling on its own terms. It is also, quietly, the story of where a house like the one on this cliff comes from.
The prodigy from Botafogo
Sérgio Wladimir Bernardes was born in Botafogo, in Rio de Janeiro, on the ninth of April 1919, the son of the journalist Wladimir Bernardes. The precociousness came early and it was real. By most accounts he opened a small model-making workshop at thirteen; at fifteen he completed his first house, a residence in Itaipava built for a friend of his parents. Before he had even finished his degree, a project of his — a country club in Petrópolis — was published in L'Architecture d'Aujourd'hui, the French journal that was then the world's window onto the new Brazilian architecture. He graduated in 1948 from the Faculdade Nacional de Arquitetura of the Universidade do Brasil, the school that is now part of the Federal University of Rio de Janeiro. You can read the fuller outline of his life in the Portuguese Wikipedia entry and in the careful obituary-essay the critic Vitruvius published after his death.
Freshly qualified, he passed briefly through the orbit of Niemeyer and Costa and took what he needed from it — and then he pulled away, fast and permanently. Where Niemeyer pursued the free-flowing reinforced-concrete curve, Bernardes went the other way, toward steel, toward tension, toward structures that looked as if they weighed nothing. Critics who have tried to distil his work usually settle on three constants that run through all of it: an insistence on the presence of nature, a fondness for local and often humble materials, and a hunger for the most advanced building technology he could lay hands on. Those three things do not obviously belong together. Holding them in one building was his whole project, and it is precisely the combination a good hillside house in Rio still has to pull off.
He was, by every account, also a performer — handsome, charming, well-connected, a fixture of carioca society who designed for its surgeons and its celebrities. That glamour helped him early and, later, made him easy to dismiss. The seriousness underneath it was never in doubt to the people who looked closely. By some counts more than six thousand projects, built and unbuilt, eventually bore his name.
It is tempting, with a figure like this, to reach for the word "genius" and leave it there, but that flattens what actually made him interesting. Bernardes was not a lone visionary so much as a compulsive problem-solver who happened to work in buildings — someone who could not look at a constraint without wanting to invert it. A steep, awkward site was not an obstacle to be regretted; it was the most interesting thing about the commission. A material everyone else considered crude was an opportunity to make crudeness look sophisticated. This restlessness is what separates him, temperamentally, from the serene certainties of the Costa–Niemeyer line. Where they had arrived at a language and were refining it, Bernardes kept trying to reopen the question of what a building even was. It made him thrilling and it made him difficult, sometimes in the same drawing.
A house made of almost nothing
If you want the single building that explains the modern Rio hillside house, it is not in Rio at all but an hour up the mountain, in the Samambaia district of Petrópolis. In 1951, when he was thirty-two, Bernardes designed a country house for Maria Carlota "Lota" de Macedo Soares. It is remembered now for two reasons. The first is that it is widely credited as the first steel-structure house in Brazil. The second is that Lota shared it with the American poet Elizabeth Bishop, who lived there through the years that produced some of her finest work.
What matters for our purposes is how the house is made. A light metal frame — thin steel pillars, a metal truss — lifts a broad roof and holds it flying above the rooms, so that the roof reads almost as a separate object hovering over the site. Beneath it the walls are anything but industrial: rough local stone, brick, glass, filling in between the slim supports, alternating open and closed, inside and out, so that the landscape passes straight through the plan. It is a deliberately unusual marriage — the most advanced structure of its day carrying the oldest materials on the hillside. The design won the young-architect prize at the second Bienal de São Paulo, from a jury that included Alvar Aalto and Walter Gropius. The full account is in ArchDaily's classic profile of the Casa Lota de Macedo Soares.
Read that recipe again and you have described, forty years early, the ambition of nearly every serious house built in carioca modernism's later hillside idiom: a slender, almost invisible structure doing the hard work, so that the walls can dissolve into glass and stone and the view can own the room. Bernardes did not invent the modern Brazilian house alone. But in this one small building he wrote down, more clearly than anyone, the terms it would be built on.
Nature, material, structure
It is worth pausing on those three constants, because they are the through-line of everything that follows and the reason his work still speaks to a cliff in Rio. Bernardes did not treat nature as scenery to be admired from a safe distance. He treated it as a partner in the plan — something the building should let in, frame, and answer to. In his houses the site is never levelled into submission; the structure adapts to the slope, the section steps with the ground, the roof reaches out toward the light and the water.
The materials were the counterweight to all that engineering. He liked stone and brick and timber and thatch, the things a Brazilian builder already knew how to handle, set against the steel and glass that only the modern century could supply. The effect is a warmth that a lot of mid-century modernism never managed — a building that is technically daring and yet feels rooted, local, made of its own hillside rather than imported onto it. That is a harder balance than it sounds, and it is exactly the balance a contemporary carioca villa is still trying to strike when it sets raw stone walls against floor-to-ceiling glass.
And then the structure — always the most conspicuous of the three. Bernardes was, at heart, as much engineer as architect, and he was happiest when a building let him do something that looked impossible. Long spans, cantilevers, roofs that hang from cables instead of resting on columns: the drama of a Bernardes building is almost always structural. He wanted you to feel the effort and then feel it disappear. On a coastal slope, that instinct pays for itself. The whole appeal of a cliffside house is that it seems to defy the drop it stands on, and defying the drop is an engineering problem before it is anything else.
Brussels, 1958
His moment on the world stage came in 1958, at the Universal and International Exhibition in Brussels — the first great world's fair after the Second World War, the one crowned by the Atomium. Brazil, riding the international acclaim of its modern architecture, wanted a pavilion that would say the country had arrived. Bernardes gave it one. His Brazilian Pavilion was a light, open steel structure with a sweeping, suspended roof and, at its heart, a tropical garden laid out by Roberto Burle Marx — the landscape architect who was to the Brazilian garden what Niemeyer was to the Brazilian curve. Visitors moved along ramps and through planting; the building felt less like a box of exhibits than like a piece of Brazil set down whole in the Belgian rain.
The pavilion was widely admired in the international press as a demonstration of exactly the new building techniques Brazil had mastered, and it made Bernardes's name abroad; by contemporary accounts he was decorated for it by the Belgian crown. It is a small irony, worth noting honestly, that the fair's celebrated aluminium prize went to a different, Belgian pavilion rather than to his — the record on the medals is muddier than the legend. What is not in doubt is the design itself and its lightness. ArchDaily's Portuguese edition keeps a good file on the Pavilhão de Bruxelas, and the studio founded by his descendants preserves the drawings in its own memory archive.
The Brussels pavilion is the point at which Bernardes stops being a promising carioca house-builder and becomes an internationally serious architect. It also fixes the two poles his career would swing between for the rest of his life: the intimate, sited house, and the big public gesture. He was never fully satisfied with the first. The second would eventually undo him.
The largest roof in the world
If Brussels showed his lightness, his next great work showed his nerve. Between roughly 1957 and 1960 he built the Pavilhão de São Cristóvão in Rio, a vast exhibition hall on the old fairgrounds in the north of the city — the building most cariocas now know as the Centro de Tradições Nordestinas, the great forró-and-food gathering place of the city's northeastern community. Its architecture is astonishing and almost nobody who dances there notices.
The scheme is pure structural bravado. An enormous reinforced-concrete ring, elliptical in plan and varying in height as it goes around, serves as the anchorage for a web of steel cables. From those cables hangs the roof — a doubly-curved surface, a saddle shape, slung over a floor of some thirty thousand square metres with, crucially, no columns interrupting it. In its day the covered span was described as the largest roof in the world without intermediate supports. It is, in effect, a tent built out of steel and concrete, the roof pulled taut in tension the way a suspension bridge's deck is, rather than propped up in compression the way an ordinary building is. ArchDaily's classic study of the Pavilhão de São Cristóvão lays out the numbers.
This is Bernardes at full stretch, in every sense, and it tells you what kind of mind he had. He did not want to make a big room. He wanted to make a big room in a way no one had managed before, using tension where others used mass, so that the effort of holding the thing up became the whole architectural event. That appetite — for the span, for the cantilever, for the structure that seems to break a rule and get away with it — is the same appetite that produces the vertiginous pleasures of good cliffside architecture: the deck that reaches past the last of the rock, the room that hangs over the drop, the terrace that feels as if it is floating above the sea because, structurally, it very nearly is.
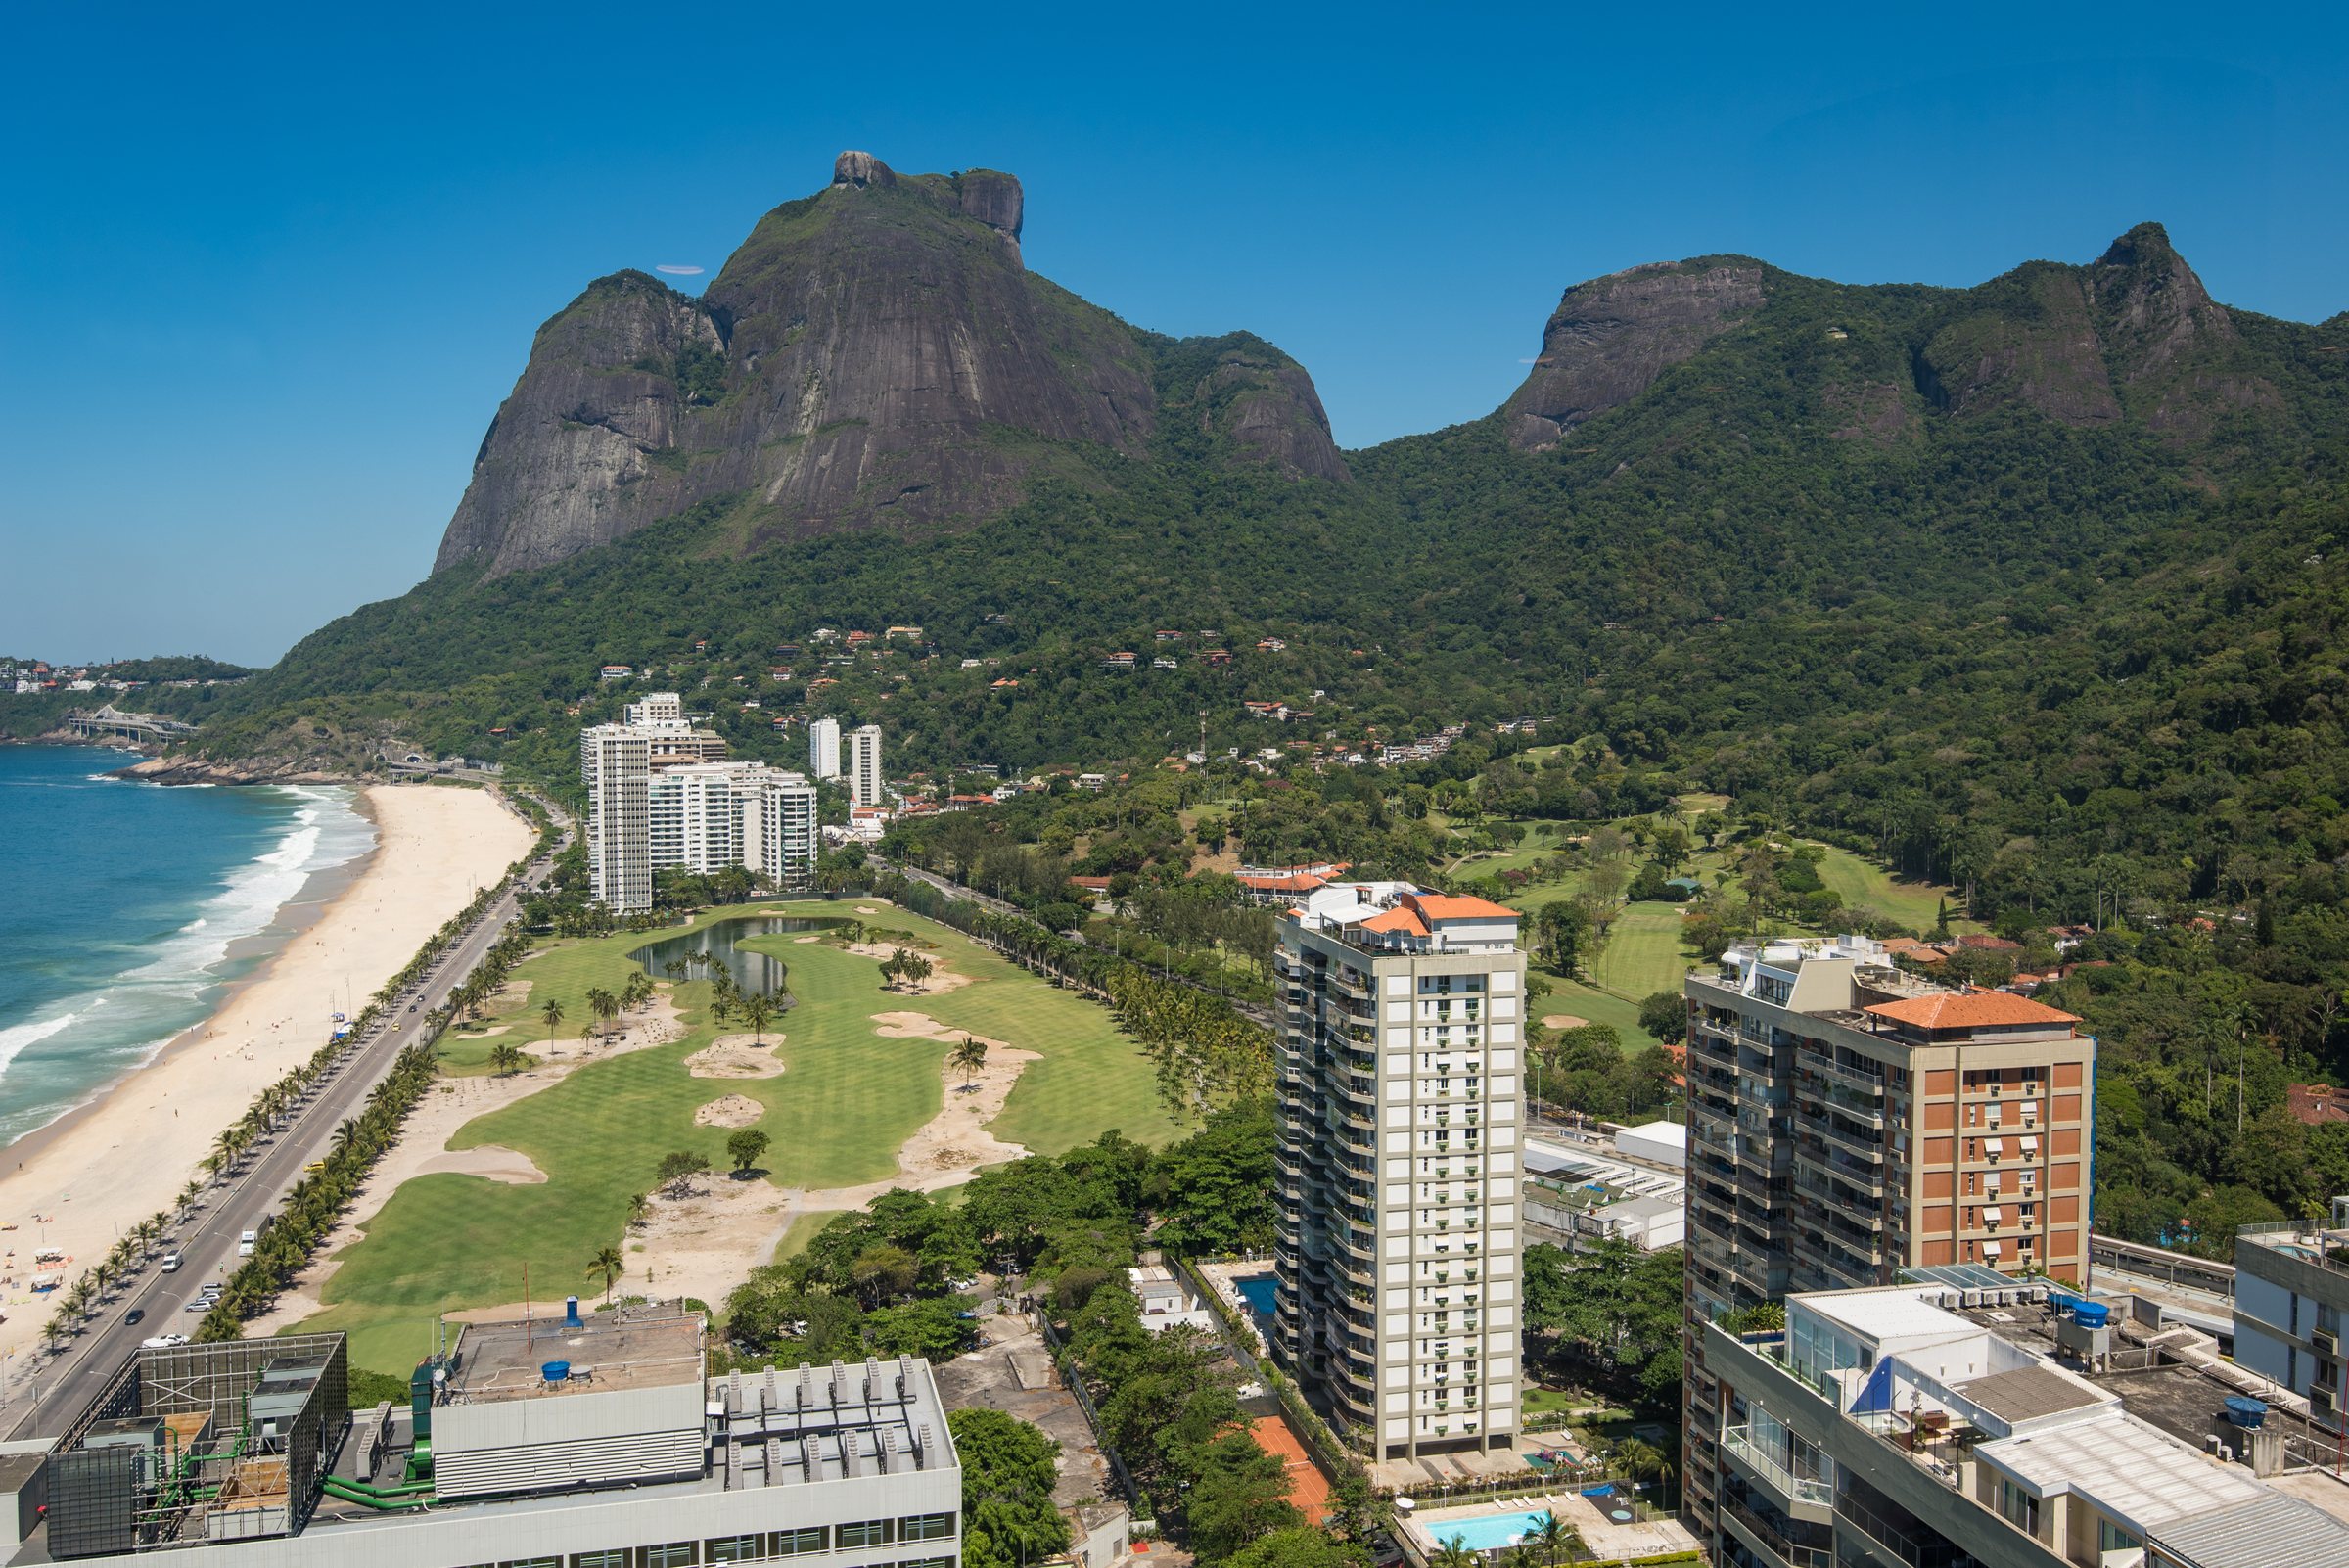
The problem his generation learned to love.
A steep site over water is an engineering headache before it is a view. Bernardes and his contemporaries turned the headache into the point — building light, building brave, letting the structure do the daring so the rooms could be calm. The image shows the Rio landscape they built for, not a Bernardes house.
“He wanted you to feel the effort of holding a building up — and then to watch it disappear.”
A hotel that touches the sea
Not everything he built was a feat of tension, and the range is part of the point. In João Pessoa, on the far northeastern coast, he built the Hotel Tambaú between roughly 1966 and 1970 — a low, circular building set right down in the sand at the edge of the beach, a great ring of rooms wrapped around interior tropical courtyards. It is the opposite of the coastal tower the tourist industry usually reaches for. Instead of standing up off the shore and looking down at it, the Tambaú lies flat against the shore and lets the sea come to the building; Bernardes liked to describe the sound of the water washing under its edge with a word of his own. The critical file at Vitruvius treats it as one of the more original hotels in the country.
It matters because it shows the constant underneath the variety. Whether he was hanging a roof over thirty thousand square metres or curling a hotel into a beach, the instinct was the same: find the specific thing this site wants to be, and let the structure serve it rather than fight it. A hillside wants to be met with lightness and a long reach toward the view; a flat beach wants to be met with a low ring that keeps its feet in the water. The method never changed. Only the answer did.
Between the intimate and the monumental
The pavilions were not one-offs. Scholars now group the Brussels building with two others — an industrial pavilion built at Volta Redonda, the steel town that fed Brazil's postwar industrialization, and the great cable-hung hall at São Cristóvão — and read the three together as a single line of experiment in what a large, light, cheaply-spanned public roof could be. That is the thread the academic literature follows when it calls him a vanguard figure rather than merely a fashionable one: he was solving the same structural problem, at increasing scale, across a decade.
He also worked at the heart of the country's most ambitious public project. In Brasília, the new capital that Costa planned and Niemeyer filled with monuments, Bernardes too left his mark — among other things a convention centre and a planetarium in the 1970s, along with commissions elsewhere that ranged as far as a mausoleum in Fortaleza and an airport in the northeast. The point is not the individual buildings, several of which are little known outside Brazil, but the appetite behind them. Bernardes wanted the whole apparatus of a modern country — its fairs, its capitals, its infrastructure — to pass through his drawing board. That ambition would soon carry him past architecture entirely and into territory no client could follow.
The city he wanted to invent
And then, gradually, the houses and the hotels stopped being enough for him. From the 1960s onward Bernardes turned his attention from buildings to cities — and not to improving them at the edges but to reinventing them wholesale. He produced a now-famous speculative vision of Rio, a "Rio of the year 2000," that read like science fiction: a radically verticalized city, a "vertical metro," monorails and high-speed roads, bridges and a tunnel thrown across Guanabara Bay, the population housed in enormous structures so that the land beneath could be given back to nature. Later he founded a private laboratory — the Laboratório de Investigações Conceituais, established in the 1970s — as a workshop for exactly this kind of total planning, and out of it came proposals of escalating ambition: spiral towers ringed around Rio to stop the city sprawling, buildings imagined a mile high, an aqueduct thousands of kilometres long to carry water across the arid northeast.
Some of this was visionary and some of it was simply too much, and the tragedy is that he could not always tell the difference — nor could he build any of it. Worse, in his determination to see his ideas realized, he made a fateful bet. He drew close to Brazil's military dictatorship, convinced he could reform the country from inside its corridors of power. It was the wrong bet twice over. The public increasingly read his big public commissions as monuments to the regime, while the regime itself had little patience for his reformist streak, and his government contracts were eventually cut off. He even ran, unsuccessfully, for mayor of Rio. The gap between the scale of his imagination and the scale of what anyone would let him do only widened. The documentary made about him frames this stretch of his life plainly as a rise and a fall.
It would be easy to file all of this under folly, and much of it was. But it is worth seeing what actually drove it, because the impulse is not as strange as the schemes. The same love of nature that made his houses open to the forest had, by his later years, hardened into a genuine ecological anxiety about what cities do to the land they stand on. The verticalized city, the ring of towers, the population stacked so the ground could be returned to green — these were not just spectacle for its own sake. They were, in his mind, a way of saving the landscape from the sprawl he could see coming. He was asking, decades early and in the wrong register, a question the century has since had to take seriously: how a growing city keeps from eating the nature that makes it worth living in. On a smaller scale, that is precisely the question Joá answers by refusing to be a city at all — a neighborhood that chose to stay a wooded cliff. Bernardes wanted a whole metropolis to make that choice. Nobody was prepared to let him try.
The long silence, and the return
By the time Bernardes died in Rio on the fifteenth of June 2002, he was, in the words of the people who later set out to recover him, virtually anonymous — a figure the histories of Brazilian modernism mentioned in passing if at all, filed under "eccentric" and left there. For an architect who had represented his country at Brussels and built the largest clear-span roof in the world, that erasure is a strange and telling thing. Part of it was the dictatorship association. Part of it was the late utopianism that made him easy to caricature as a crank. Part of it, surely, was simply that he had never fit the tidy story the profession liked to tell about itself, in which Niemeyer and Costa were the sun and everyone else was a planet.
The rediscovery came slowly and then, around the 2010s, in earnest. Retrospectives, academic reappraisals and a full-length documentary — the 2014 film Bernardes, directed by Paulo de Barros and Gustavo Gama Rodrigues — set out to ask why the country had stopped talking about him, and to put the buildings back in front of people who had never known they were his. ArchDaily's English coverage of that rise and fall is a good English-language starting point. The reassessment is still going on, and it has largely restored him to where he belongs: not a footnote to the Carioca School but one of its three masters, the wildest of them and, in some ways, the most modern.
One point of clarification is worth making, because the name causes real confusion. The contemporary Rio practice Bernardes Arquitetura — for years known as Bernardes + Jacobsen — is led by Thiago Bernardes, Sérgio's grandson. It is a distinguished studio and a genuine inheritor of the family's approach to the Brazilian house, but it is a separate, later practice, and its work is its own story, told on another page. When this article says "Bernardes," it means Sérgio.
What Joá inherited
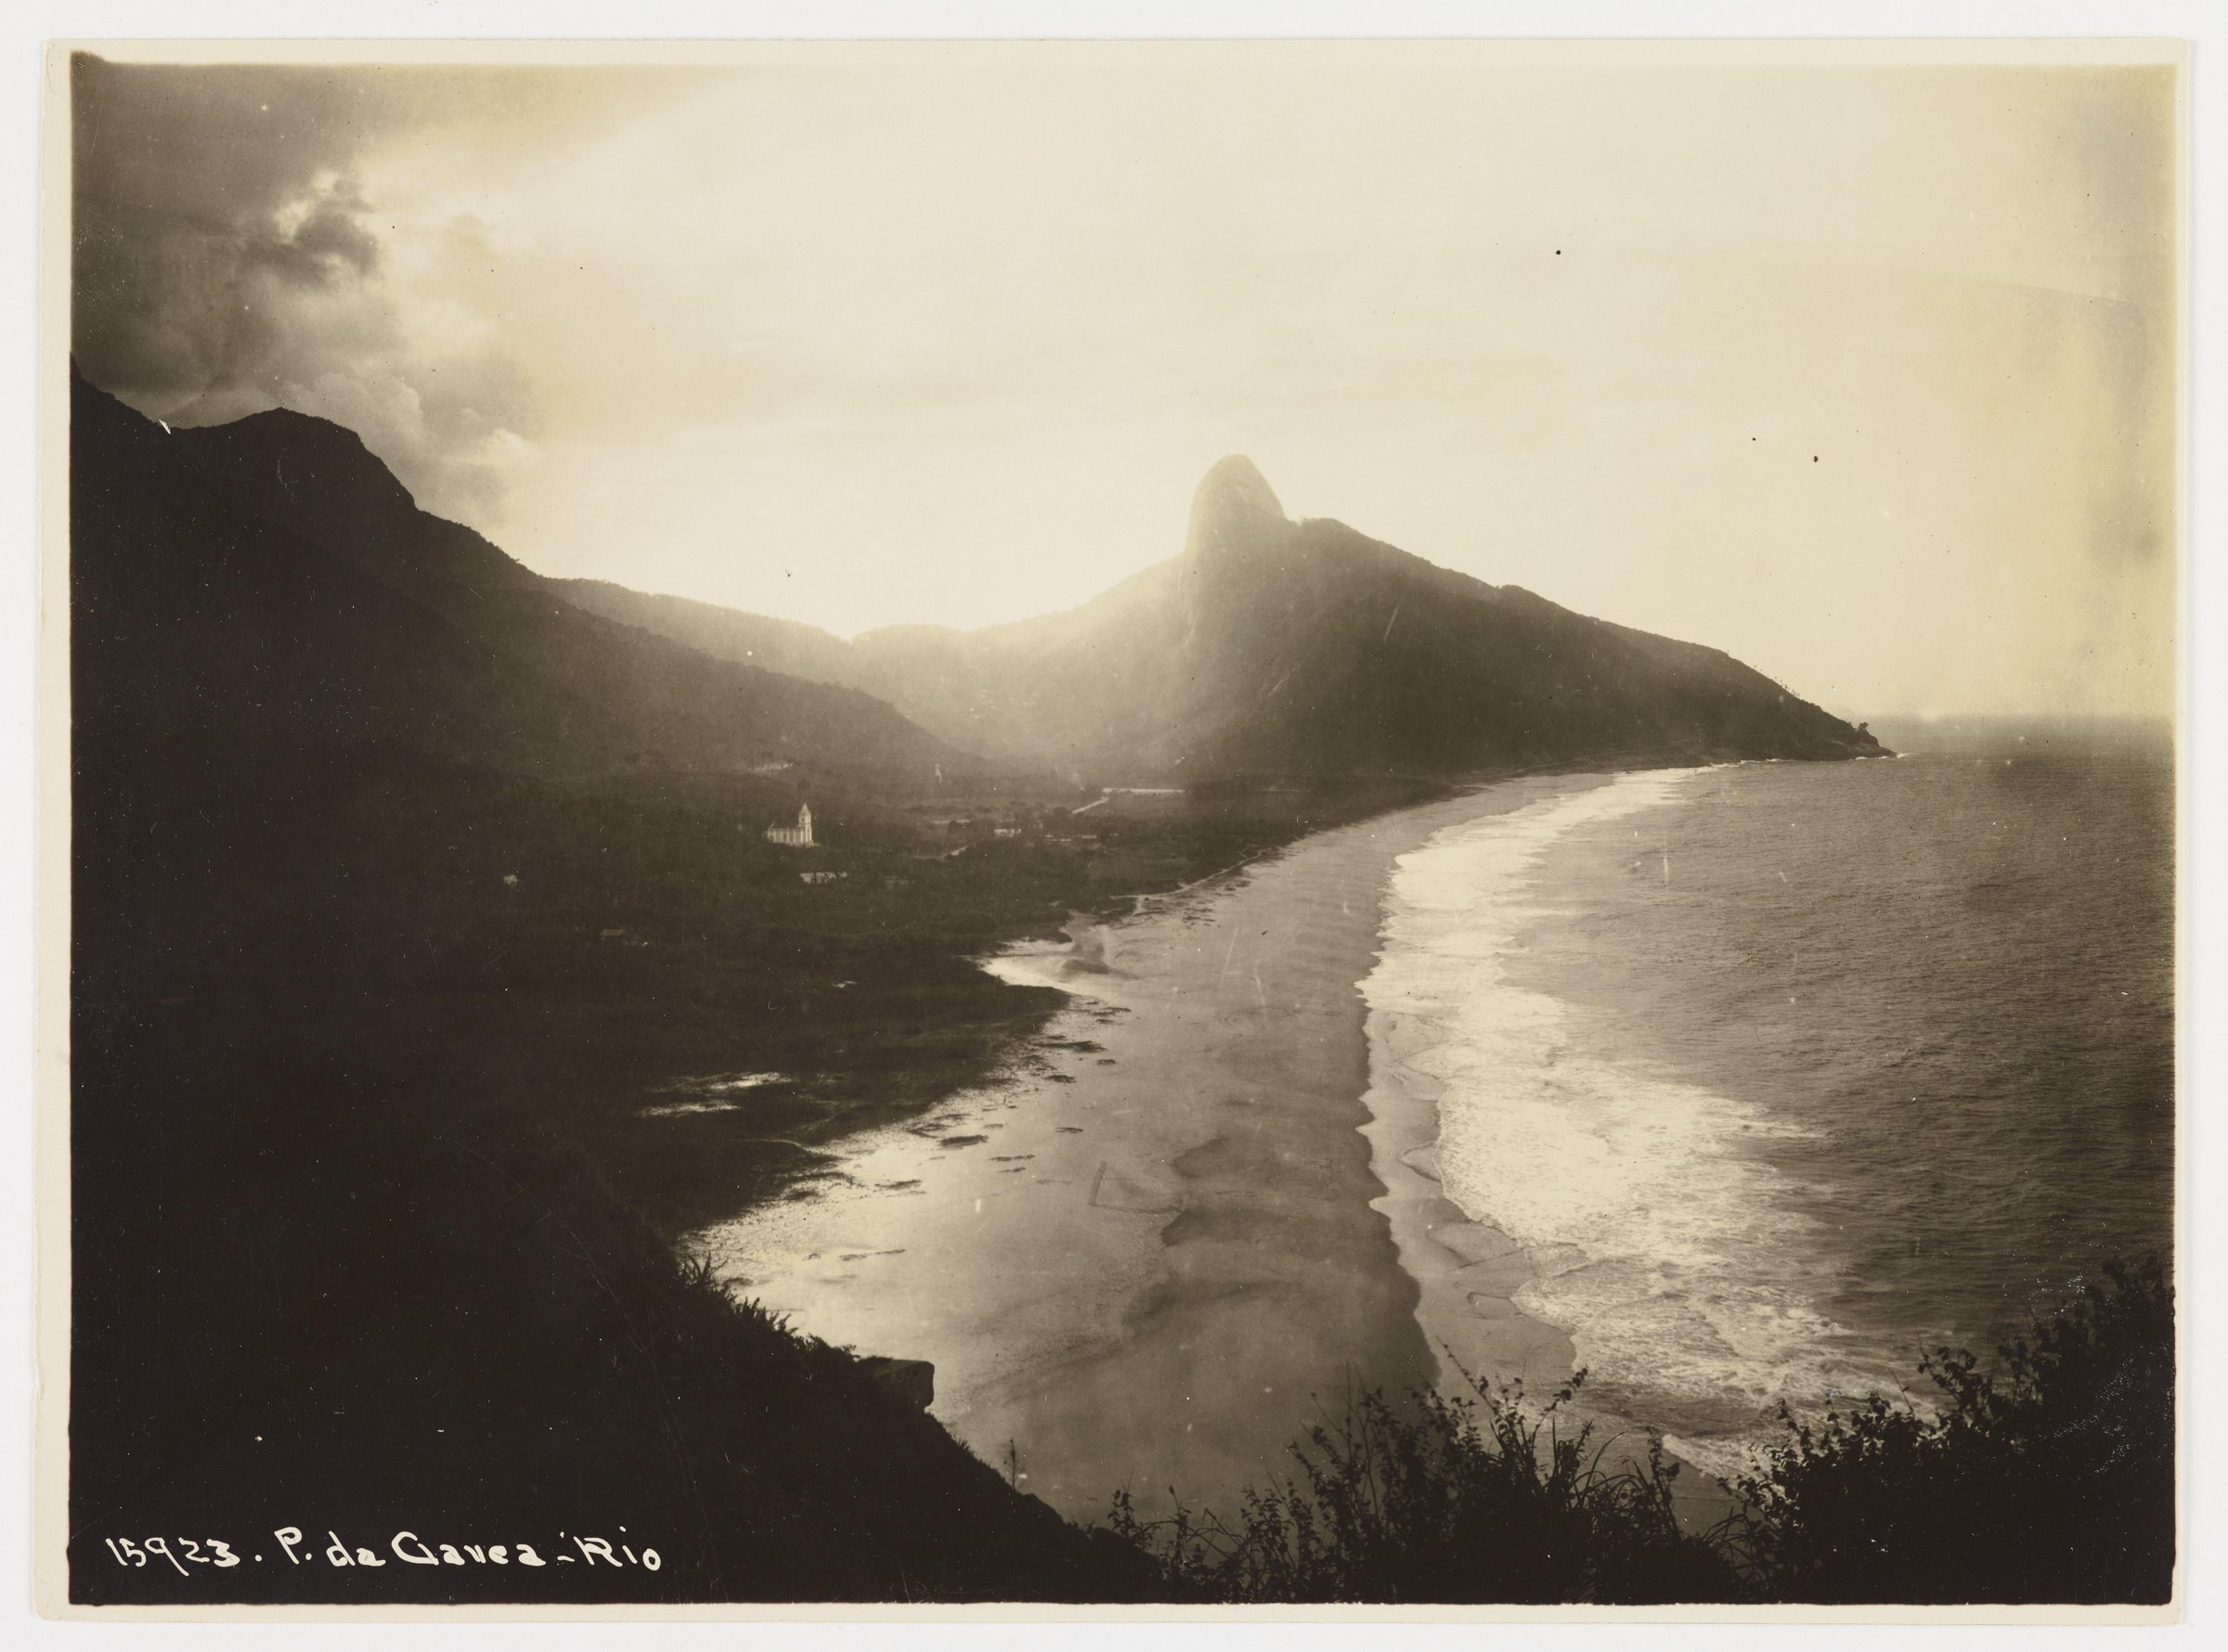
So where does a cliff in Joá come into it? Not through a signature. There is no verified Bernardes house on this particular headland, and this article will not pretend otherwise. The inheritance is deeper than authorship and more durable. Bernardes, more than almost anyone, worked out what the modern carioca house on a slope over the ocean should be — and once that had been worked out, it became the common language every good architect on this coast has spoken since, whether or not they could name where it came from.
Look at what a serious Joá villa does and you are looking at the Bernardes recipe, three generations on. The structure is slender and brave, doing the difficult work of standing on a slope so that the walls are free to be almost nothing. The materials pair the advanced with the local — glass and steel and concrete set against the raw stone of the hillside itself, so the house feels grown from its site rather than dropped onto it. And the whole building is turned, without apology, toward the landscape: the forest at its back, the ocean at its face, the room designed so that the view is not a feature but the point. That is the sentence Bernardes wrote at Samambaia in 1951, expanded and refined over seventy years but never fundamentally rewritten.
There is a further inheritance, subtler than any of the three constants, and it has to do with restraint. Bernardes's best houses are quiet in the ways that matter. For all the structural bravado, the drama is delivered by the site and the section, not by ornament or noise; the architecture works hard precisely so that the rooms can be calm and the view can do the talking. A cliff in Joá asks for exactly that discipline. The setting is already operatic — a wall of protected forest, a granite summit, the whole Atlantic laid out below. A house that tried to compete with it would lose. The Bernardes lesson, the one his best followers absorbed, is that on a landscape this strong the building's job is to frame and defer, to be brave in its bones and modest on its surface, and to let the place remain the hero. That is a harder thing to design than a spectacle, and it is the thing that separates a house that belongs on this coast from one that merely sits on it.
The villa on this cliff belongs to that lineage as surely as it belongs to Joá itself — light where it can be, brave where it has to be, built to disappear into its slope and hand the whole drama over to the mountain and the sea. It is the sort of house the Art de Vivre collection was assembled to hold, and the sort of place that only makes full sense once you know the tradition standing behind it. To understand a house in Joá, in other words, it helps to understand Sérgio Bernardes — the maverick who taught the carioca hillside how to build, and then spent his last decades being forgotten for it. The rediscovery corrected the record. The houses, all along, had been keeping his argument alive. If you would like to see how that argument looks when it is furnished and lived in, the Art de Vivre portfolio is the place to begin.
The wider movement he helped to write — where it began, who carried it, and why Joá became its natural home: Carioca Modernism.