A flat lot forgives almost anything. You can make a mistake on level ground and the ground will absorb it — set the house a little wrong, dig the footing a little shallow, and gravity, for the most part, looks away. Joá offers no such grace. Here the land falls away from under the building before the building is even drawn, dropping toward the Atlantic at angles that would be called a cliff anywhere the word was needed. To put a house on this rock is to enter into an argument with slope, water and the law of a protected forest, and to win it slowly, with concrete and steel and a great deal of patience. The villas that seem to float above the sea in Joá are not floating. They are the visible half of an enormous, invisible piece of engineering, and the story of how they stand up is far more interesting than the story of how they look.
Joá Rio is published from ADV101, a five-suite villa in Joá offered at R$ 15,000,000, shown privately by appointment through Art de Vivre.
Ask about a viewing on WhatsApp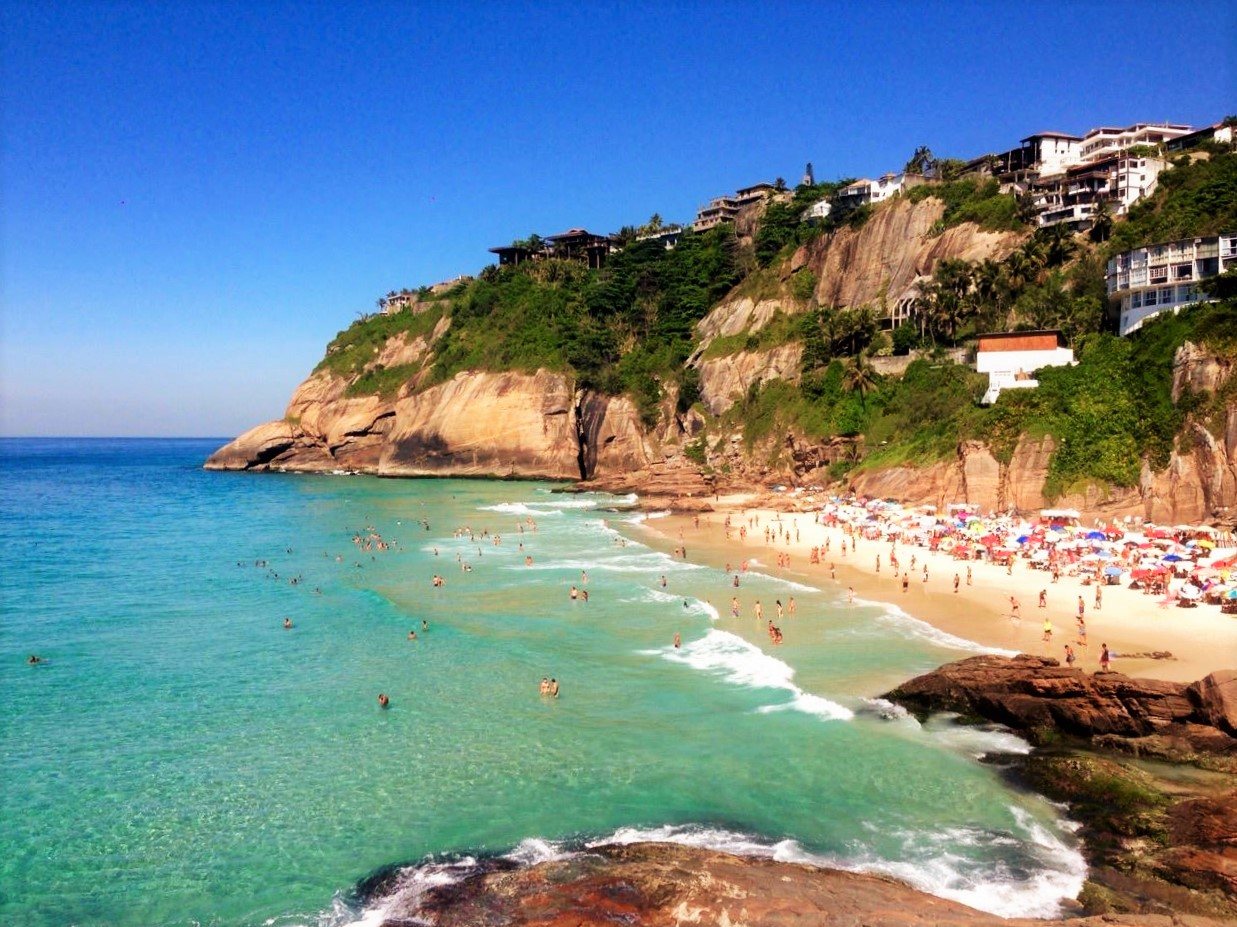
Reading the rock before drawing the house
Every good cliffside house begins as a piece of reading, not drawing. Before an architect in Joá commits a single line, someone has to understand the site the way a sailor understands a coast — its slope, its aspect, its exposures, its quiet dangers. The first question is simply how steep the ground is, and where. A slope is rarely uniform; it rolls and terraces and pinches, and the useful parts of a Joá lot are often the small shelves and benches hidden in an otherwise unbuildable face. A survey here is a three-dimensional document, a contour map with the contours crowded so tightly together they read almost as a single black band. Reading it is the beginning of the design.
Then comes orientation, which on this coast is everything. Joá faces broadly south and west toward the open ocean, and the low, gathering afternoon light is the whole reason the neighborhood exists as it does — but the same westerly exposure that gives a house its long gold end to the day also hands it heat, glare and the full weight of storms coming off the Atlantic. A good design reads the sun as carefully as the sea: where to open a wall of glass and where to close it, where to let the light in low in the evening and where to shade it out at noon, how a deep beiral or a cantilevered floor above can throw a room into shadow when the sun is high and let it flood in when the sun is down. The view from Joá is not a single thing to be captured; it is a moving target that changes character hour by hour, and the house has to be built to meet it at each of them.
And then, underneath all of it, the rock. You cannot design the foundation of a cliff house from the surface. Someone has to go down and find out what is actually there — where the sound bedrock lies, how deep the loose weathered material runs, whether the whole slope is stable or merely resting. That is the province of geotechnics, and in Joá it is not a formality. It is the difference between a house that stands for a century and a scar on the hillside.
What the mountain is actually made of
Rio de Janeiro is a city built between and upon great blocks of crystalline rock, and Joá sits on the southern flank of the largest of them, the Tijuca massif. The bones of this landscape are old almost beyond imagining. The Pedra da Gávea that stands over the neighborhood is capped with granite roughly four hundred and fifty million years in age, sitting on a body of gneiss older still, closer to six hundred million years — the granite a resistant lid that outlasted erosion while softer rock around it wore away, which is why the mountain has its strange squared-off crown. The same two rocks, granite and gneiss, are the substance of the hills all through the city's south and west. Geologists describe Rio, fairly, as a metropolis wedged between granite-gneiss massifs, and Joá is a house-sized demonstration of the phrase.
For a builder, this is largely good news, with an important asterisk. Sound granite and gneiss are magnificent things to found a building on: strong, stiff, effectively permanent, capable of carrying enormous loads on a small footprint. The asterisk is that the rock is rarely sound at the surface. In a hot, wet, tropical climate, the top of the bedrock weathers — chemically and physically — into a mantle of decomposed material the Brazilians call solo residual, residual soil, and below that a transitional saprolito that looks like rock but crumbles like packed earth. This weathered blanket can be a few metres thick or many metres thick, and it does not carry a house well. It creeps. It slides when it is saturated. Gneiss adds a further complication: it is a layered, foliated rock, and where its layers dip out toward the sea, a cut slope can fail along those planes like a deck of cards fanned downhill. The engineering problem of Joá, reduced to a sentence, is how to get a building's weight down past the treacherous weathered blanket and onto the honest rock beneath — and how to keep everything above that rock from moving in the meantime.
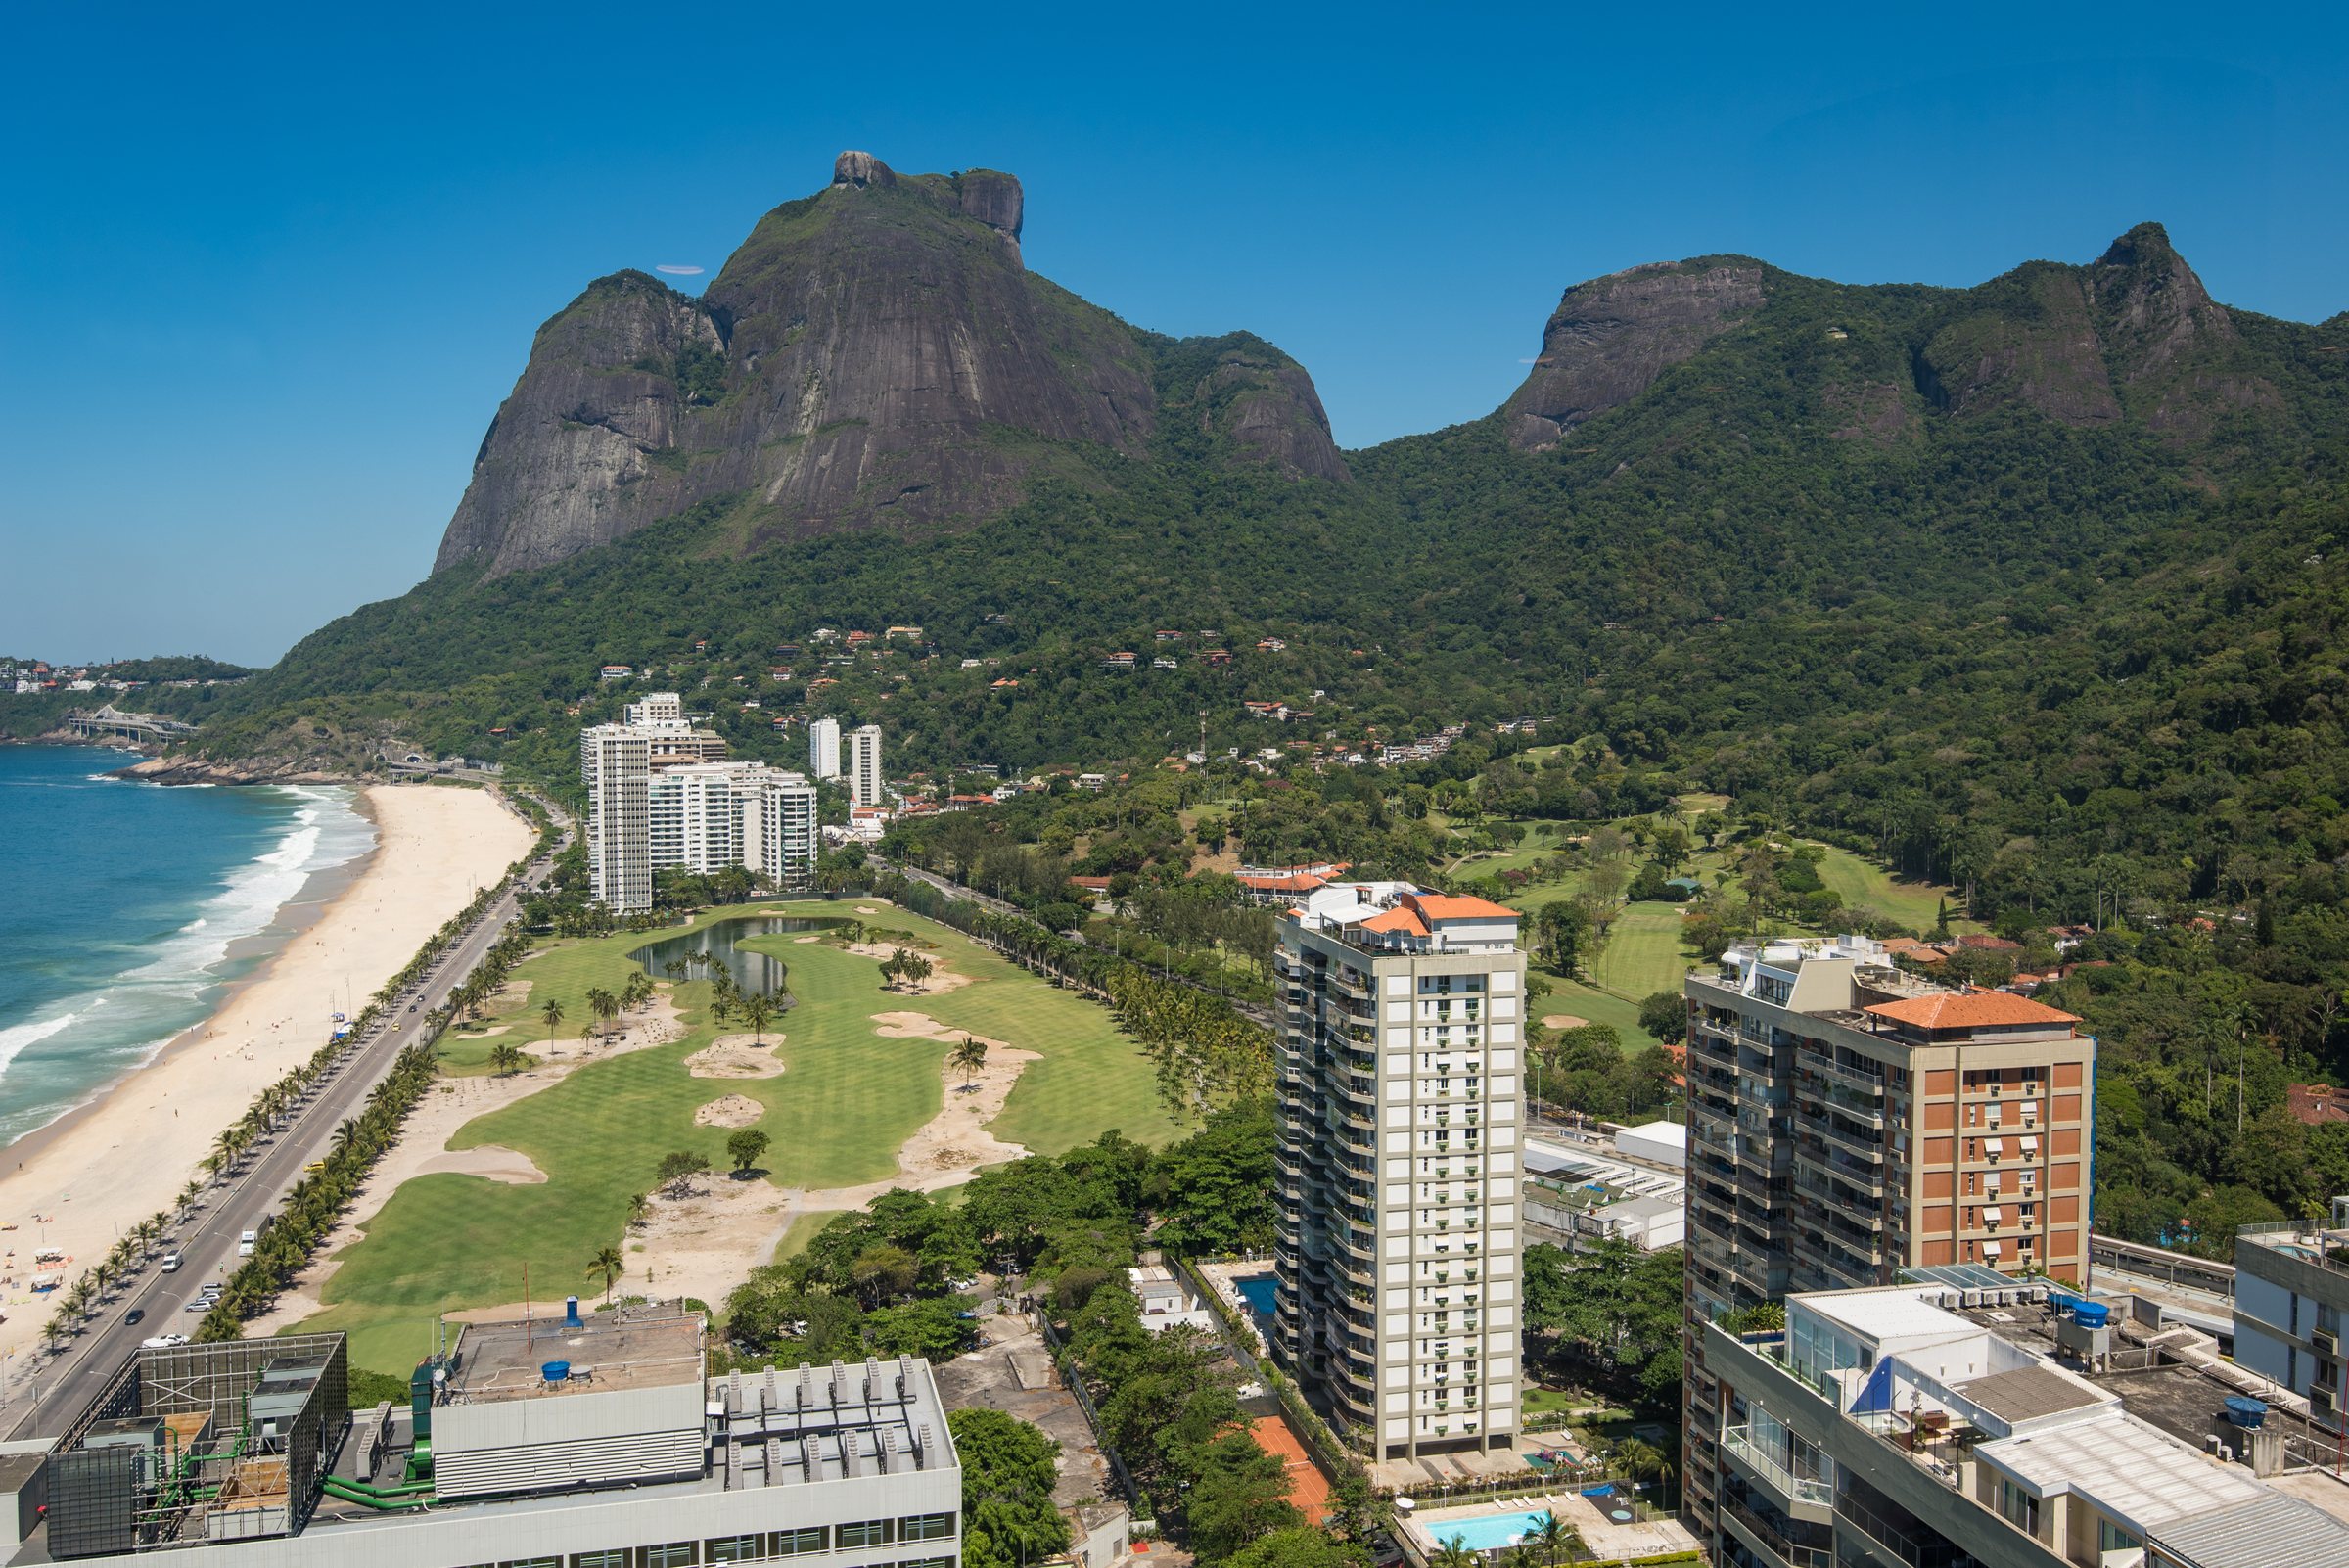
Old rock, young soil.
Under the greenery is granite and gneiss hundreds of millions of years old — but the top few metres have weathered to a soft residual soil that no cautious engineer will trust with a house. The whole craft of building here is reaching past it.
Foundations that reach for rock
On a flat site, a house sits on spread footings — pads of concrete a metre or two down that push the load out into competent soil. On a Joá cliff, that logic fails twice over: the competent material may be far below, and the slope wants to carry any shallow footing away with it. So the foundation goes deep, and it goes deep in one of two related ways. The first is the bored pile or caisson — a shaft drilled straight down through the soil and the saprolite until it reaches, and sockets into, sound rock, then filled with steel reinforcement and concrete. Each pile is a column the building stands on, transferring the weight of the house through the untrustworthy ground and planting it on bedrock the way a pier is planted in a riverbed. On a steep, irregular site the piles will be of different lengths — short where the rock rises close to the surface, long where it plunges — and the house effectively stands on a set of legs of unequal height, tied together at the top by a stiff grid of concrete beams that keeps them acting as one.
The engineering literature for hillside construction describes exactly this family of solutions: shafts drilled well past the loose material to socket into solid ground far below, tied together with grade beams into a single stable base. The dimensions vary with the load and the depth to rock, but the principle does not: you do not fight the weak upper ground, you bypass it. A Joá foundation is a quiet forest of concrete columns hidden inside the hill, and the elegant house on top rests, in the end, on the same rock the Pedra da Gávea is made of.
The second technique is the anchored footing, and it addresses a subtler force. A house on a slope is not only pushed down by gravity; it can be pushed and pulled sideways by the tendency of the whole hillside to move, and a cantilever reaching out over the void generates uplift at its back that wants to tip the building forward off the hill. To resist that, engineers drill ground anchors — often called tirantes in Brazil, or tie-backs in the trade — deep into the rock at an angle, thread high-strength steel tendons down them, grout them into place and then tension them, so the structure is not merely sitting on the mountain but actively clamped to it. A well-anchored house on a Joá cliff is stitched into the rock in three directions at once: pressed down by its piles, held back by its tirantes, and braced against the slope by the mass of its own retaining structures. None of it shows. All of it matters.
Holding the hill in place
Before a single room can be built, the slope itself has to be persuaded to stop moving, and this is where most of the real money and most of the real risk on a Joá project lives. Every house here requires cutting into the hillside to make room, and every cut exposes a fresh face of soil and weathered rock that, unsupported, would slump into the excavation on the first heavy rain. The structures that hold those faces back are the unglamorous heart of cliffside building. The most familiar is the contention wall — a muro de arrimo, a reinforced concrete retaining wall designed to carry the lateral push of the earth behind it. On a tall cut, a plain gravity wall becomes impractical, and the wall is tied back into the slope with the same ground anchors used for the foundations, so that the hillside is, in effect, holding itself up.
For faces that need to be stabilised quickly, or that are too irregular to form a conventional wall against, engineers turn to shotcrete — concreto projetado, concrete sprayed pneumatically at high velocity straight onto a prepared face over a mat of reinforcing steel or mesh, often pinned back with soil nails. It is the technique you see holding the raw road-cuts along the coastal highways, and it does the same work on a private cut in Joá: seal the exposed ground, lock it against the weather, and turn a crumbling face into a structural skin. Done well, it is a fast, conforming way to build a retaining structure exactly where the slope geometry makes ordinary forming impossible. Done as a finished surface, it can even be textured and planted so that the wall reads, from below, as part of the hillside rather than a scar on it.
There is a gentler tool as well, and the best carioca projects use it wherever they can: the gabion, a cage of galvanised wire packed with stone. Gabions are heavy, permeable and forgiving — they let water drain straight through instead of damming it, they flex slightly with the ground instead of cracking, and over a season or two they green over and vanish into the vegetation. On a hillside where the enemy is very often trapped water, a wall that breathes is worth a great deal. A thoughtful Joá landscape will mix all of these — concrete arrimos where the loads are highest, shotcrete where the face is worst, gabions and planted terraces where the slope can be coaxed rather than forced — so that the finished garden looks natural and is, in fact, a carefully layered piece of geotechnical engineering.
“The house you admire is the small, visible half. The other half is buried in the rock.”
The house that follows the slope
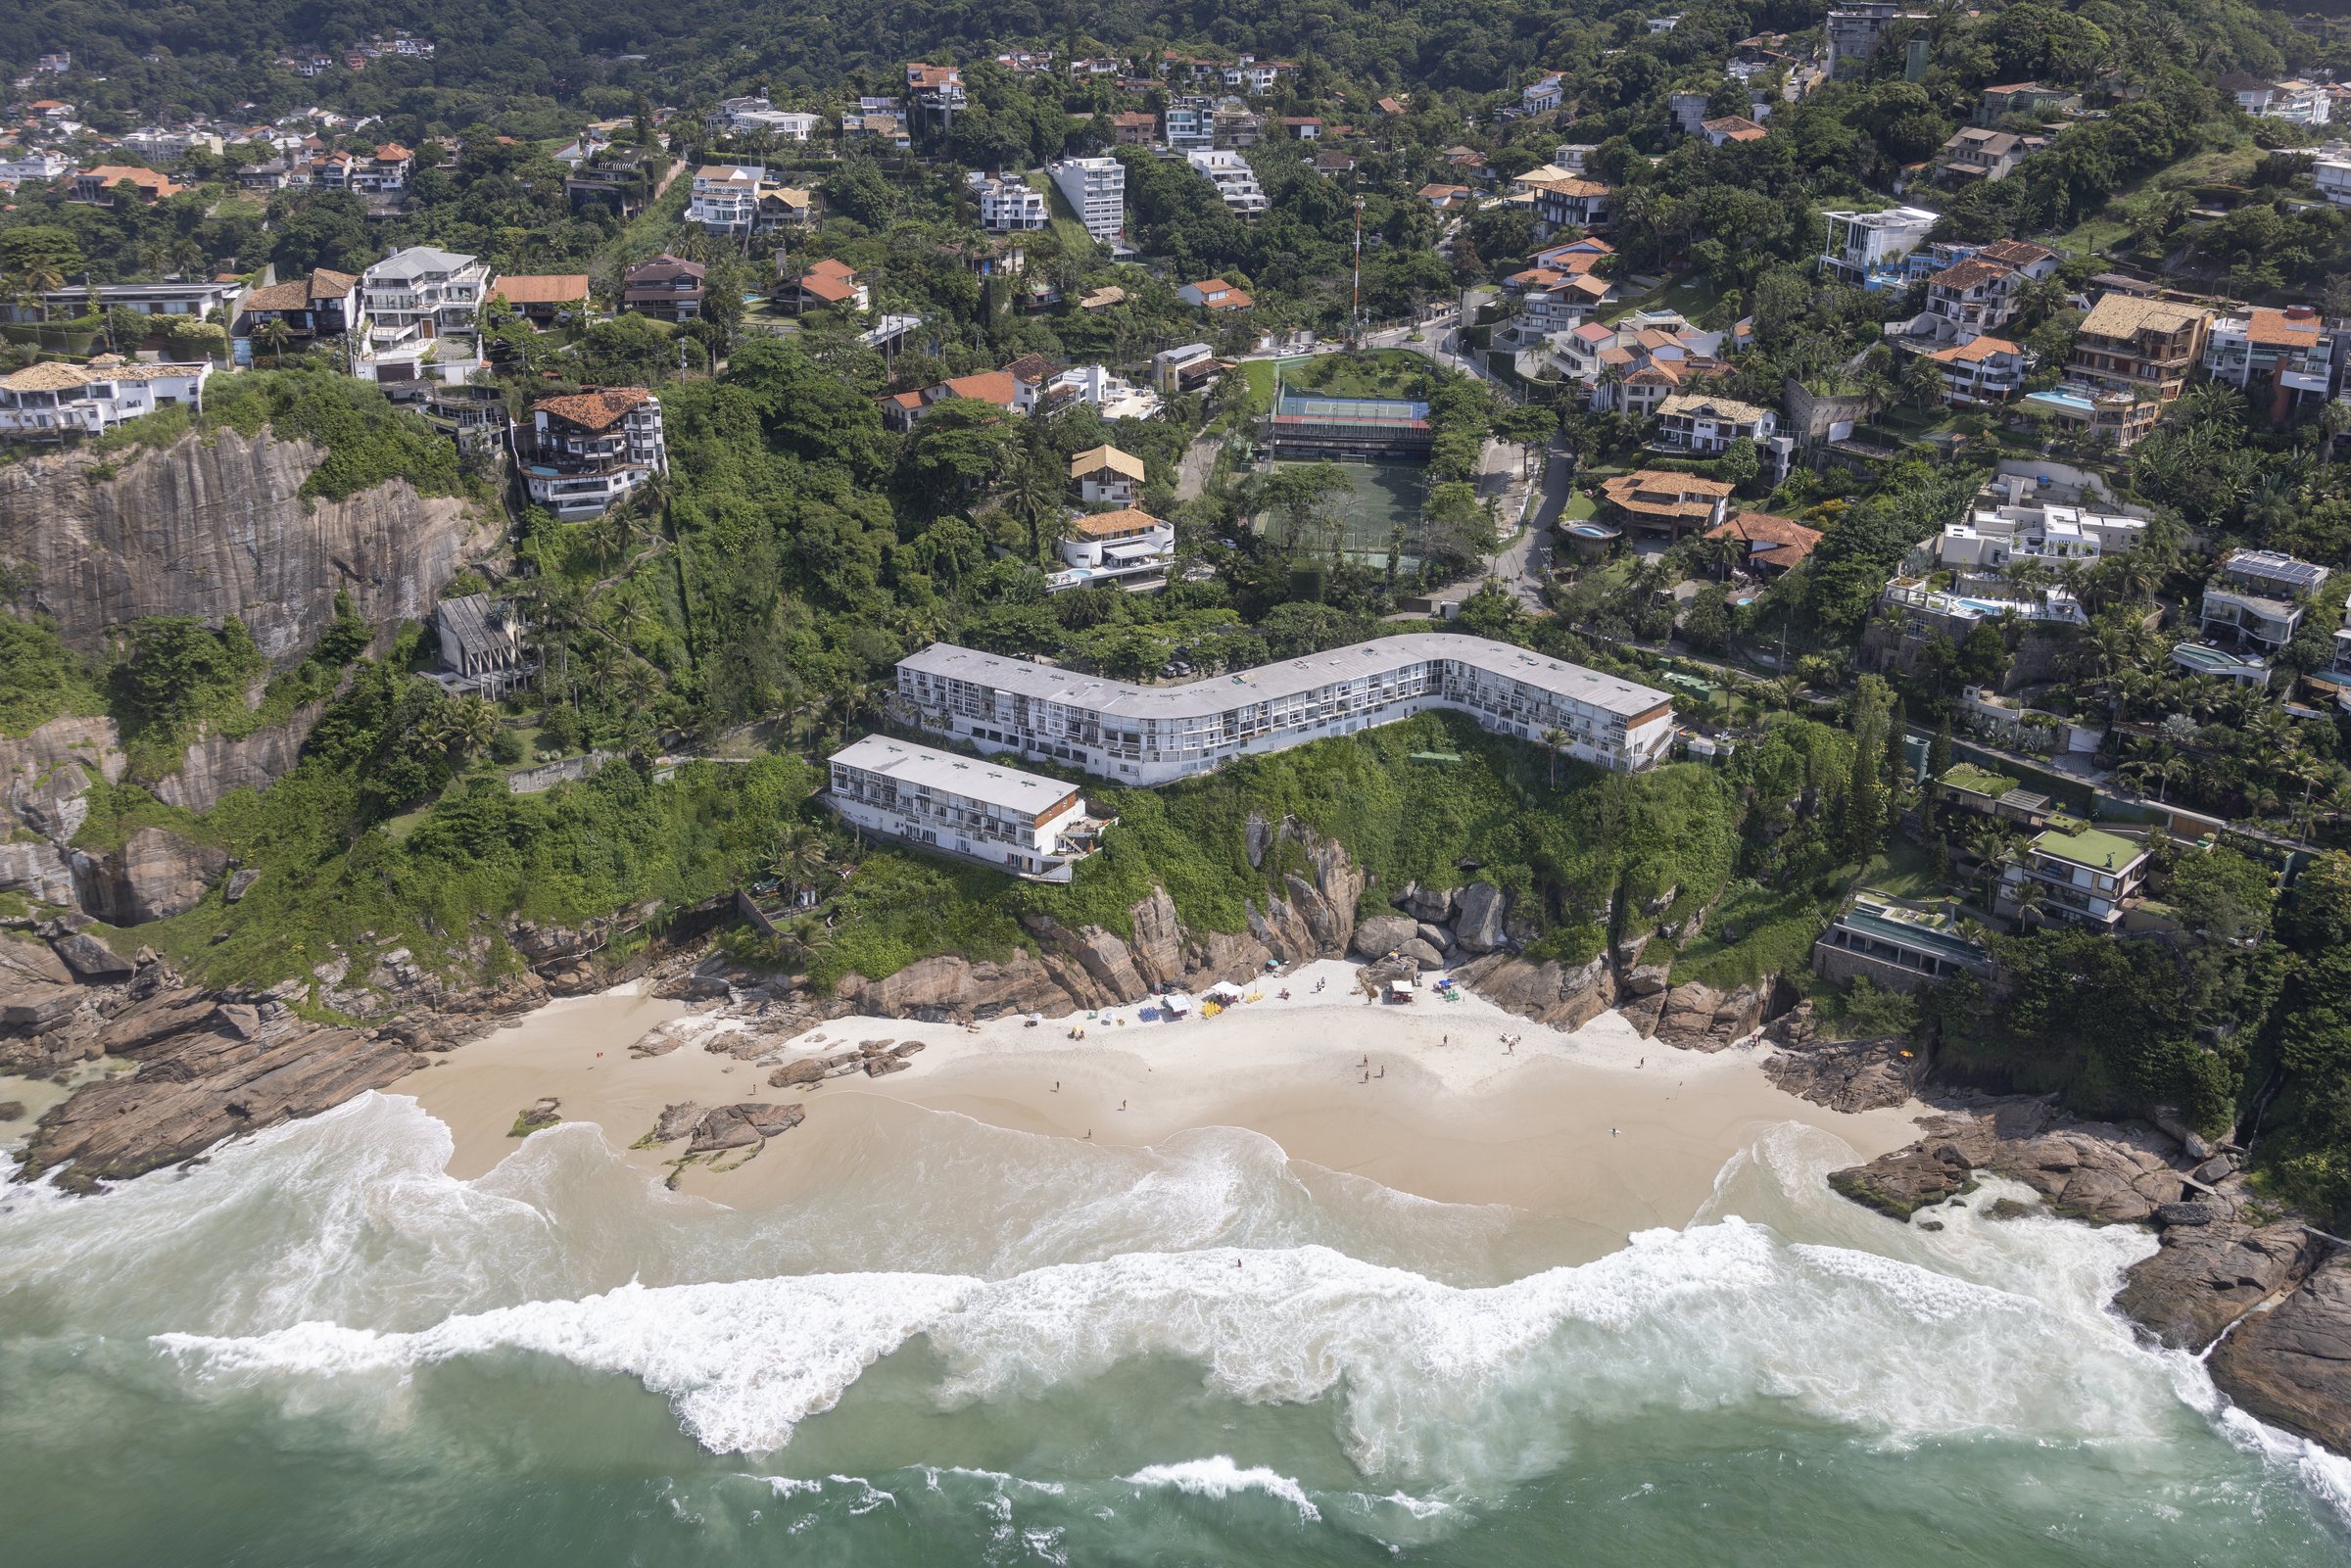
Once the hill is held and the foundations are down, the architecture can begin — and the smartest architecture in Joá does not fight the slope but obeys it. The signature carioca cliff house is a stepped house, a building that descends the hillside in stages rather than standing on it in a single block. Instead of one great flat floor plate carved brutally into the rock, the plan cascades: the entry and garage arrive at the top, where the road is, and the living spaces, the bedrooms and the pool terrace step down the slope below in a series of half-levels, each one shelved into the hillside a little further out and a little lower than the last. It is sometimes called a split-level house, and on a gentle slope that is all it is; on a Joá cliff it becomes something more dramatic, a cascade of terraces poured down the rock so that every level opens directly to the sea and no level blocks the one above.
This is not only an aesthetic choice, though the aesthetic rewards are obvious. Following the slope is structurally honest: each stepped level can bear on the rock at its own elevation, so the loads travel down into the hillside at many points instead of hanging off one improbable slab. It is honest about earth as well, because a cascading house needs far less brute excavation than a house that insists on a single flat platform — you remove the rock in steps that match the levels rather than blasting out one enormous notch. And it is honest about the view, which is the whole reason anyone builds here. A stacked, terraced house gives every principal room its own unobstructed line to the water, its own terrace, its own frame of ocean and sky. The building becomes a set of trays held out over the Atlantic at descending heights, and the experience of moving through it is the experience of walking down the cliff itself, in comfort, behind glass.
This is precisely the logic on which the villa here — the three-level house the collection knows as ADV101 — is organised. It is not a tower and it is not a single slab; it is a house arranged over three levels down the face of the Joatinga hillside, each level shelved out toward the ocean so that the sea is present from every floor and the descent through the house is part of the pleasure of it. You can see the whole approach in the way the contemporary carioca villa has evolved here over the last two decades: the slope is not the obstacle to the design, it is the design.
The overhang, and the pool cut into the edge
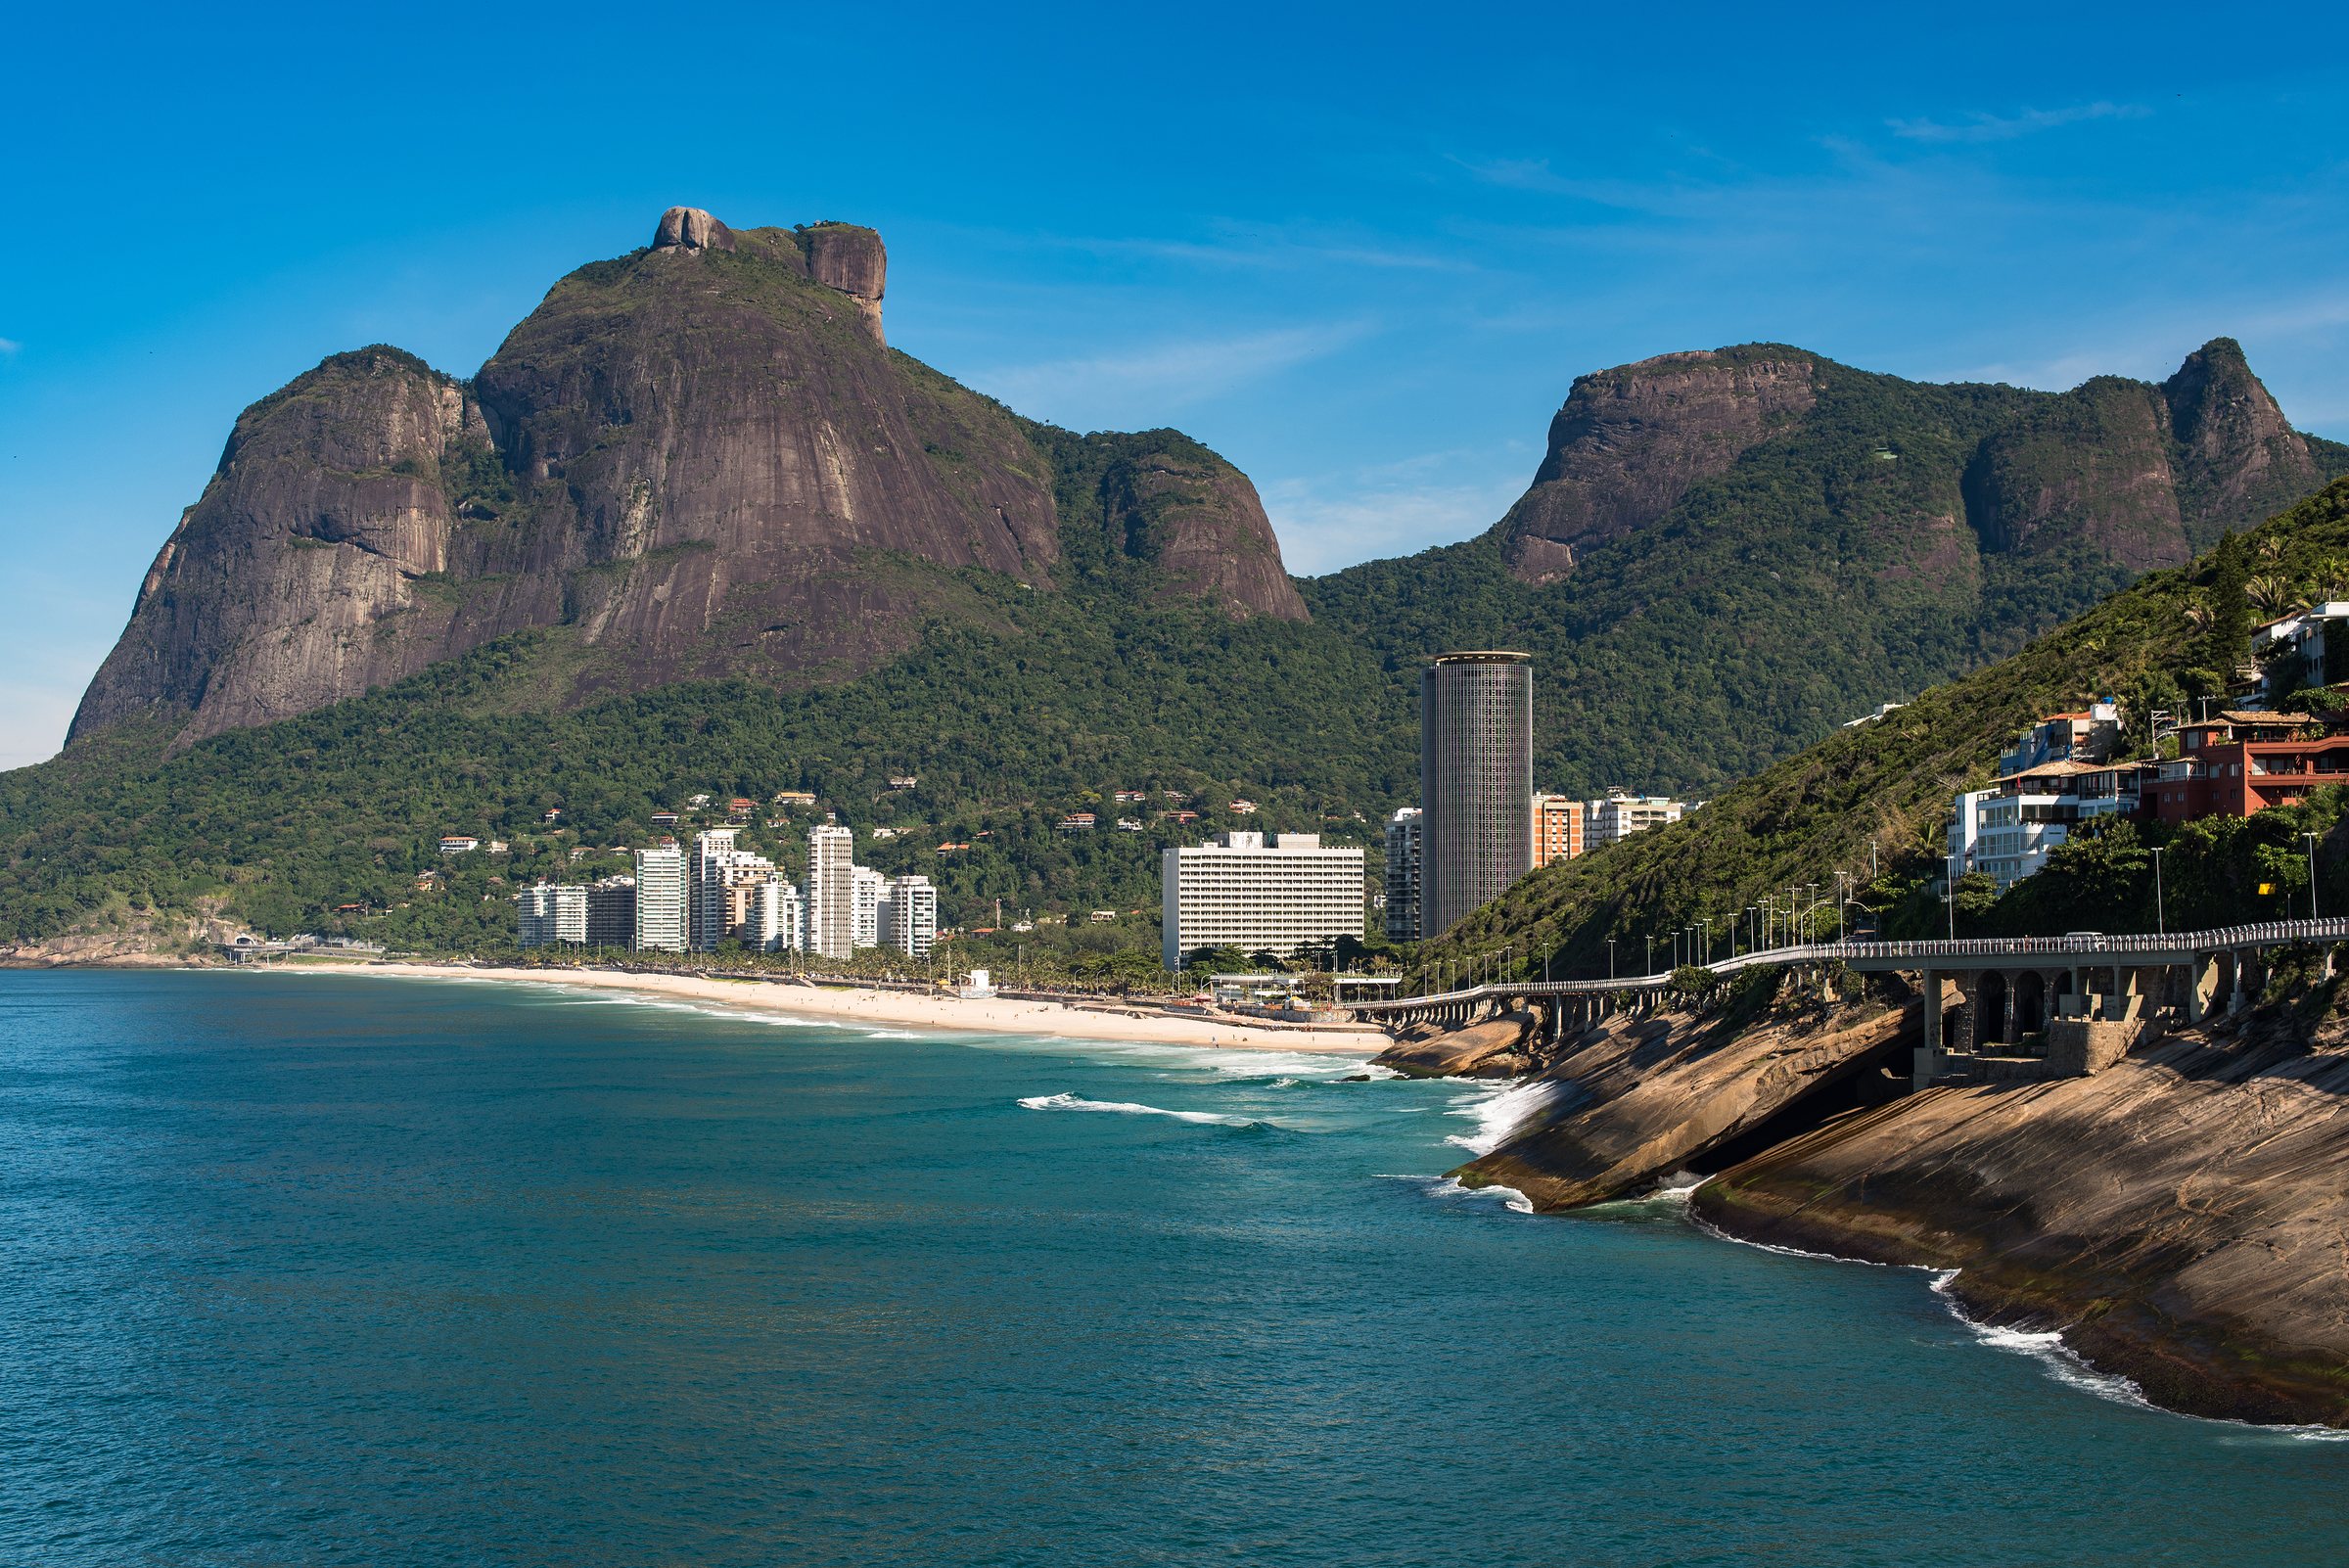
There is one gesture that every serious cliff house in Joá wants to make, and it is the boldest thing in the whole vocabulary: the cantilever, the floor or terrace that reaches out past its last support and hangs, seemingly unsupported, over the void. The appeal is pure and immediate — a cantilevered room feels like standing on the prow of a ship, with nothing but air and ocean beneath your feet — and it is also, structurally, the most demanding thing an engineer on this coast is asked to do. A cantilever is a lever, and a lever has two ends: everything that reaches out over the edge has to be balanced and held down at the back, which is why the tie-backs and the deep piles matter so much. The dramatic overhang you admire from the beach is possible only because, behind it and beneath it, the house is bolted to the mountain with far more force than the overhang itself exerts. The famous cantilevered cliff houses of the world — the ones with pools projecting many metres into space — achieve it with tonnes of custom steel and concrete counterweights doing quiet work out of sight; the evolution of the modern infinity pool is essentially the story of engineers learning to hold heavier and heavier things further and further out over an edge.
Which brings us to the pool, the single most photographed object in Joá and one of the most technically fraught. An infinity-edge pool set into a cliff is asked to do two contradictory things at once. It has to hold many tonnes of water — a load that shifts, sloshes and never stops pressing outward — right at the most precarious point of the whole site, the lip of the slope. And it has to make all of that structure disappear, so that the water seems to run off the edge of the world and merge with the sea beyond. The vanishing edge is a trick of levels: the pool's water spills continuously over a knife-edged wall set a fraction below the surface into a hidden catch basin below, is pumped back up, and spills again, so the far rim is always brimming and invisible. Beneath that illusion is a heavily reinforced concrete tank, waterproofed against a climate that will find any flaw, founded on the same piles or anchored footings as the house, and detailed obsessively for drainage so that the water that leaves the pool goes exactly where the engineer intends and nowhere else. When it works, it is the most serene thing imaginable. It is also, of everything on the site, the element least willing to forgive a mistake — which is why the pool at ADV101 sits where the structure is strongest, integrated into the house rather than perched as an afterthought at the brink.
Getting up and down the cliff
A house spread over three levels of near-vertical rock has a problem the brochure photographs never mention: how do people actually move through it? On a flat lot a staircase is a convenience. On a Joá cliff, vertical circulation is a piece of infrastructure as serious as the plumbing, and it is one of the quiet luxuries that separates a great cliff house from a merely large one. The most gracious answer is the private elevator — a lift running in a concrete core through the full height of the house, so that a resident can arrive at the garage at road level and descend to the pool terrace three floors below without a single stair. In a house built for people who intend to grow old in it, or simply for anyone carrying groceries, luggage or a sleeping child down a cliffside at the end of a long day, the elevator is not an indulgence but the thing that makes the whole vertical arrangement livable. It is one of the defining features of ADV101, and it is the reason a three-level cliff house can be enjoyed as easily as a single-storey one.
Where the ground to be crossed is steeper still, or where the garden runs far down the slope below the house itself, Joá properties sometimes add an inclined elevator or private funicular — a car that runs on rails set into the hillside at the angle of the slope, carrying people down to a lower terrace, a boat, or a private stretch of rock at the water. It is the same technology that hauls visitors up the famous inclines of Rio's tourist mountains, shrunk to domestic scale and hidden in the vegetation. Where neither is warranted, the fallback is simply a great deal of exterior stair, switching back and forth down the terraces, and here too the engineering is invisible but real: every flight has to be founded, drained and lit, and every landing is another small platform shelved into the rock. However it is solved, the vertical journey is one of the true tests of a cliffside design. Get it right and the house feels effortless. Get it wrong and it feels, forever, like climbing a mountain to go to bed.
The rain, and where it has to go
If there is one force that has ended more cliffside houses in Rio than any other, it is not the earthquake the city never has or the storm surge the headland shrugs off. It is water — specifically, the tropical rain that arrives in the carioca summer not as weather but as an event, dumping in hours what a temperate climate spreads across a season. On a slope, that water is the enemy of everything. It saturates the residual soil until the soil loses its strength and slides. It builds pressure behind retaining walls until the walls that were never drained fail outright. It finds every crack in a waterproofing membrane and works it wider. The catastrophic hillside landslides that periodically strike the Rio region are, at bottom, stories about rain and slope meeting on ground that was not prepared for the meeting — and every one of them is a lesson written for anyone building in Joá.
So drainage on a serious cliff project is not a detail added at the end; it is a system designed from the beginning and threaded through everything else. Behind every retaining wall runs a drainage layer and a perforated pipe — a dreno — that gives the water a path out before it can build pressure. The slopes above and around the house are shaped and channelled so that surface runoff is caught and carried away in lined channels rather than allowed to sheet across the cut. Roofs, terraces and the pool overflow all feed into a disciplined network of pipes that takes the water down the hill under control and releases it somewhere it can do no harm, rather than letting it seep into the ground the foundations depend on. The whole design goal is to keep the hillside as dry as the climate will allow, because a dry slope is a stable slope, and a saturated one is a slow-motion accident. The luxury you see in a finished Joá villa — the seamless terraces, the walls that never streak, the garden that never slumps — is very largely the visible result of drainage you will never see, working perfectly, storm after storm.
Building at the edge of a protected forest
All of this engineering happens inside a hard boundary, and it is the boundary that finally distinguishes Joá from every other luxury hillside in the world. The neighborhood sits at the very edge of the Tijuca National Park, in the shadow of the Pedra da Gávea, wrapped in a surviving fragment of Atlantic Forest that is not merely scenery but legally protected ground. The forest that gives Joá its privacy and its beauty is also a fence. Every project here runs up against environmental and heritage limits — how much vegetation may be cleared, how much slope may be cut, how far the built footprint may extend up the hill toward the trees — and those limits are enforced by a tangle of municipal, state and federal authorities whose jurisdictions overlap. The park's own protection coordination polices the boundary; the federal heritage body, IPHAN, has a say over building near nationally protected landmarks; and the municipality issues the actual licences. Building lawfully in Joá means satisfying all of them, and the process is neither quick nor cheap. It is, however, the price of building somewhere that will still be beautiful in fifty years.
What that price looks like when it is not paid became very public in the Brazilian winter of 2024. In July of that year the Rio city government carried out the demolition of a cluster of luxury mansions in Joá that had been built illegally on protected land — houses that the authorities began tearing down after finding that a lot licensed for a single dwelling had sprouted several, without permits, in defiance of repeated notices and fines. The press covered it as a spectacle — the machines going in against multi-million-real mansions in the city's "Beverly Hills" — but the substance was a boundary being enforced. Federal prosecutors have separately gone to court to stop construction in the same corner of the headland, arguing that works in the buffer zone of the national park went ahead without the heritage authorisation the law requires, and a federal court annulled licences and ordered a high-end project halted until the proper approvals were obtained.
The lesson for anyone who cares about building here is unambiguous, and it cuts the opposite way to the cynical assumption that money simply buys its way past the rules. In Joá, the rules have teeth, and a house built outside them is not an asset but a liability waiting to be demolished. The value of a villa on this hillside is inseparable from its being lawful — properly licensed, properly engineered, sitting on ground it is entitled to occupy — because the same scarcity and the same protected forest that make the address extraordinary also make the enforcement real. The best that can be said of a cliffside house in Joá is not that it is dramatic. It is that it is dramatic and it is allowed to be there.
Constraints, turned into a signature
Put all of it together — the steep site read like a coast, the old rock under the young soil, the piles reaching for bedrock and the tirantes clamping the house to the mountain, the arrimos and shotcrete and gabions holding the cut, the cascade of stepped floors, the cantilever and the vanishing pool, the elevator threading the levels, the drainage keeping the whole hillside dry, and the hard green boundary of the forest around it all — and you have the anatomy of a Joá villa. It is a long list of constraints. What separates the best carioca architects from the merely competent is that they do not experience it as a list of constraints at all. They read the slope and decide that the house should step; they meet the ban on clearing the forest and decide that the forest should be the wall; they confront the impossibility of a flat lot and invent the terrace that hangs over the sea. The signature ocean-view villa of Rio is not a style that was imposed on this coast. It is the shape the coast forced, refined over sixty years by people who learned to build with the mountain instead of against it.
ADV101 belongs to that lineage. Its three levels are not an arbitrary count; they are the number of times the house steps down the Joatinga rock to keep the sea in every room. Its private elevator is not a flourish; it is the thing that makes three levels of cliff into one comfortable home. Its infinity pool is not a photograph waiting to happen; it is a heavily engineered tank made to look weightless, set where the structure can carry it. Everything that reads, from the road or the beach, as effortless luxury is the visible surface of a great deal of invisible discipline — geotechnical, structural, hydraulic and legal — and that is exactly why it works. To understand a house like this is to stop seeing a villa perched on a cliff and start seeing a villa built into one: rooted in the rock, holding its slope, keeping its rain in check, and standing, lawfully and permanently, at the edge of one of the most protected and most beautiful boundaries in Rio de Janeiro.
The rest of the story is what happens inside that structure — how the discipline of the engineering becomes the ease of the architecture, and how a house built on the rock becomes a place to live. You can walk the result on the house itself, read the wider history on the Joá hub, and see how the collection thinks about all of it at Art de Vivre, whose approach to this coast begins, always, with the rock.
What that rock finally becomes, once the engineering disappears into the architecture: The Contemporary Carioca Villa.