There is a house that the world has decided it wants. You have seen it even if you have never been to Brazil: the long, low roof carried on slim columns; the wall of timber shutters; the sheet of glass that slides away until the living room and the garden are the same room; the lap of water at the edge of a pool that seems to spill straight into the sea. It appears on the front pages of the architecture press and in the endless scroll of design accounts, photographed at the blue hour with the lights just coming on inside. It is, more often than not, a Brazilian house — and very often a carioca one, built on a slope above the water in Rio de Janeiro. This is an essay about that house: where its language comes from, who speaks it now, why it has become the most imitated domestic architecture on earth, and why a cliff in Joá is the place it was, in a sense, always waiting for.
Joá Rio is published from ADV101, a five-suite villa in Joá offered at R$ 15,000,000, shown privately by appointment through Art de Vivre.
Ask about a viewing on WhatsApp
What the house is made of
Begin with the materials, because the language starts there. The contemporary carioca villa is built, almost without exception, from a small and honest palette: warm timber, often a dense tropical hardwood left to weather; stone, sometimes the local granite itself, laid in rough courses that echo the mountain behind the house; and exposed concrete, poured against board-formed timber so that the grain of the mould is printed into the finished wall. Nothing is dressed up. A concrete beam is a concrete beam. A timber ceiling is timber, oiled and left alone. The luxury, such as it is, lives in the proportions and the restraint, not in applied finish. This is a deliberate inheritance from Brazilian modernism, which taught two generations of architects that raw material, handled with care, carries more feeling than any veneer.
The second defining element is glass that disappears. The contemporary carioca house is organised around full-height sliding panels that retract into wall pockets, so that on a warm evening the boundary between inside and outside simply ceases to exist. The living room becomes a covered terrace; the terrace becomes the garden; the garden becomes the view. This dissolving of the threshold is the single most recognisable move in the whole idiom, and it is not a stylistic tic — it is a response to the climate. In Rio you do not want to seal a house against the outdoors. You want to open it, catch the sea breeze, and let the interior breathe.
Which brings the third element: shade and air. To open a house to the tropics you must first protect it from the sun, and the carioca villa does this with deep roof eaves that throw the walls into shadow, with timber brise-soleil — the louvred sun-breaks that filter the light into stripes across a floor — and with a plan arranged for cross-ventilation, so that air drawn from the shaded, forested side of the house is pulled through and out toward the water. The roof does not merely cover; it hovers, oversized, casting the walls into permanent cool. Put these together — the honest materials, the vanishing glass, the engineered shade — and you have the grammar of the house the world now imitates.
One more element completes the palette, and it is the oldest of all: the varanda. The covered outdoor room — the deep, roofed veranda running the length of the house's shaded face — is not a modern invention but an inheritance from colonial and rural Brazilian building, where the alpendre kept the living going in the open air, out of the sun and the rain, for most of the year. The contemporary carioca villa took this humble, vernacular device and made it the centre of the plan. The varanda is where the family actually lives: a threshold room, neither wholly inside nor outside, furnished like a lounge and open to the breeze, from which the glazed interior recedes to become merely the place you go to sleep. The dense tropical hardwoods that build it — used for decking, ceilings and shutters — give the whole house its warmth and its smell, and tie the newest luxury villa back to a way of living that predates modernism by three centuries. The idiom is contemporary, but its instinct is very old: build for the shade, live in the open, let the house breathe.
The lineage: carioca modernism
None of this arrived from nowhere. The contemporary carioca villa is the great grandchild of one of the twentieth century's most consequential architectural movements, the Escola Carioca — the Rio School — that took shape in the 1930s around a young and radical circle of architects. Its patriarch was Lúcio Costa, the theorist and planner who would later lay out Brasília; the circle included the young Oscar Niemeyer, Affonso Eduardo Reidy, and the Roberto brothers. Their founding commission was the Ministry of Education and Health building in central Rio, designed between 1936 and 1943 with Le Corbusier consulting from Paris. It is on that building that the DNA of every house in this essay was first laid down.
The Ministry gave Brazilian architecture two things it would never surrender. The first was the pilotis — the row of slender columns that lift the building off the ground, opening a shaded, breathing plaza beneath it, and letting the landscape run underneath the architecture rather than stopping at its wall. The second was the brise-soleil: Niemeyer took Le Corbusier's fixed sun-breaks and reinvented them as adjustable shading, a wall of movable louvres that let a building in the tropics control its own light and heat. As design historians have noted, the brise-soleil became the defining device of a whole strand of tropical modernism — proof that a modern building did not have to fight its climate but could be tuned to it. Both ideas — the lifted, permeable ground and the shaded, ventilated skin — are precisely what the contemporary villa still does, only now in timber and glass on a private slope instead of concrete in the middle of the city. Rio's modernists, and their work all through the city, are the subject of their own study in this collection, from the carioca modernists to Roberto Burle Marx, the landscape architect who taught them that a garden was a room.
The mid-century pivot: Sérgio Bernardes
If Costa and Niemeyer built the public monuments, it was a slightly younger carioca who first turned the movement's ideas into a way of living in a house. Sérgio Bernardes — an inventor as much as an architect — did more than almost anyone to translate high modernism into the domestic, tropical, landscape-bound house that Rio would come to specialise in. His most famous work is the residence he designed in the early 1950s for Carlota "Lota" de Macedo Soares in the mountains at Samambaia, above Petrópolis: a house of open and closed rooms sheltered under a great floating roof of corrugated aluminium, carried on a thin steel frame. It is remembered as the first steel-structured house in Brazil, and it won its author the prize for architects under forty at the São Paulo Bienal, from a jury that included Alvar Aalto and Walter Gropius.
What matters for our story is not the accolade but the idea. Bernardes had studied the Californian Case Study Houses — the lightweight, glass-walled, indoor-outdoor experiments of mid-century America — and grasped that their logic could be adapted, better, to the Brazilian climate, where the outdoors was something to invite in rather than survive. The house under the hovering roof, open to the mountain on one side and sheltered on the other, is the direct ancestor of the villa that now sits open to the Atlantic on a cliff in Joá. That Bernardes is not a footnote here is confirmed by the studios that carry his name forward, and by his family: the firm Bernardes Arquitetura keeps his memory as part of its own history. His life and buildings have a fuller telling of their own on the page devoted to Sérgio Bernardes.
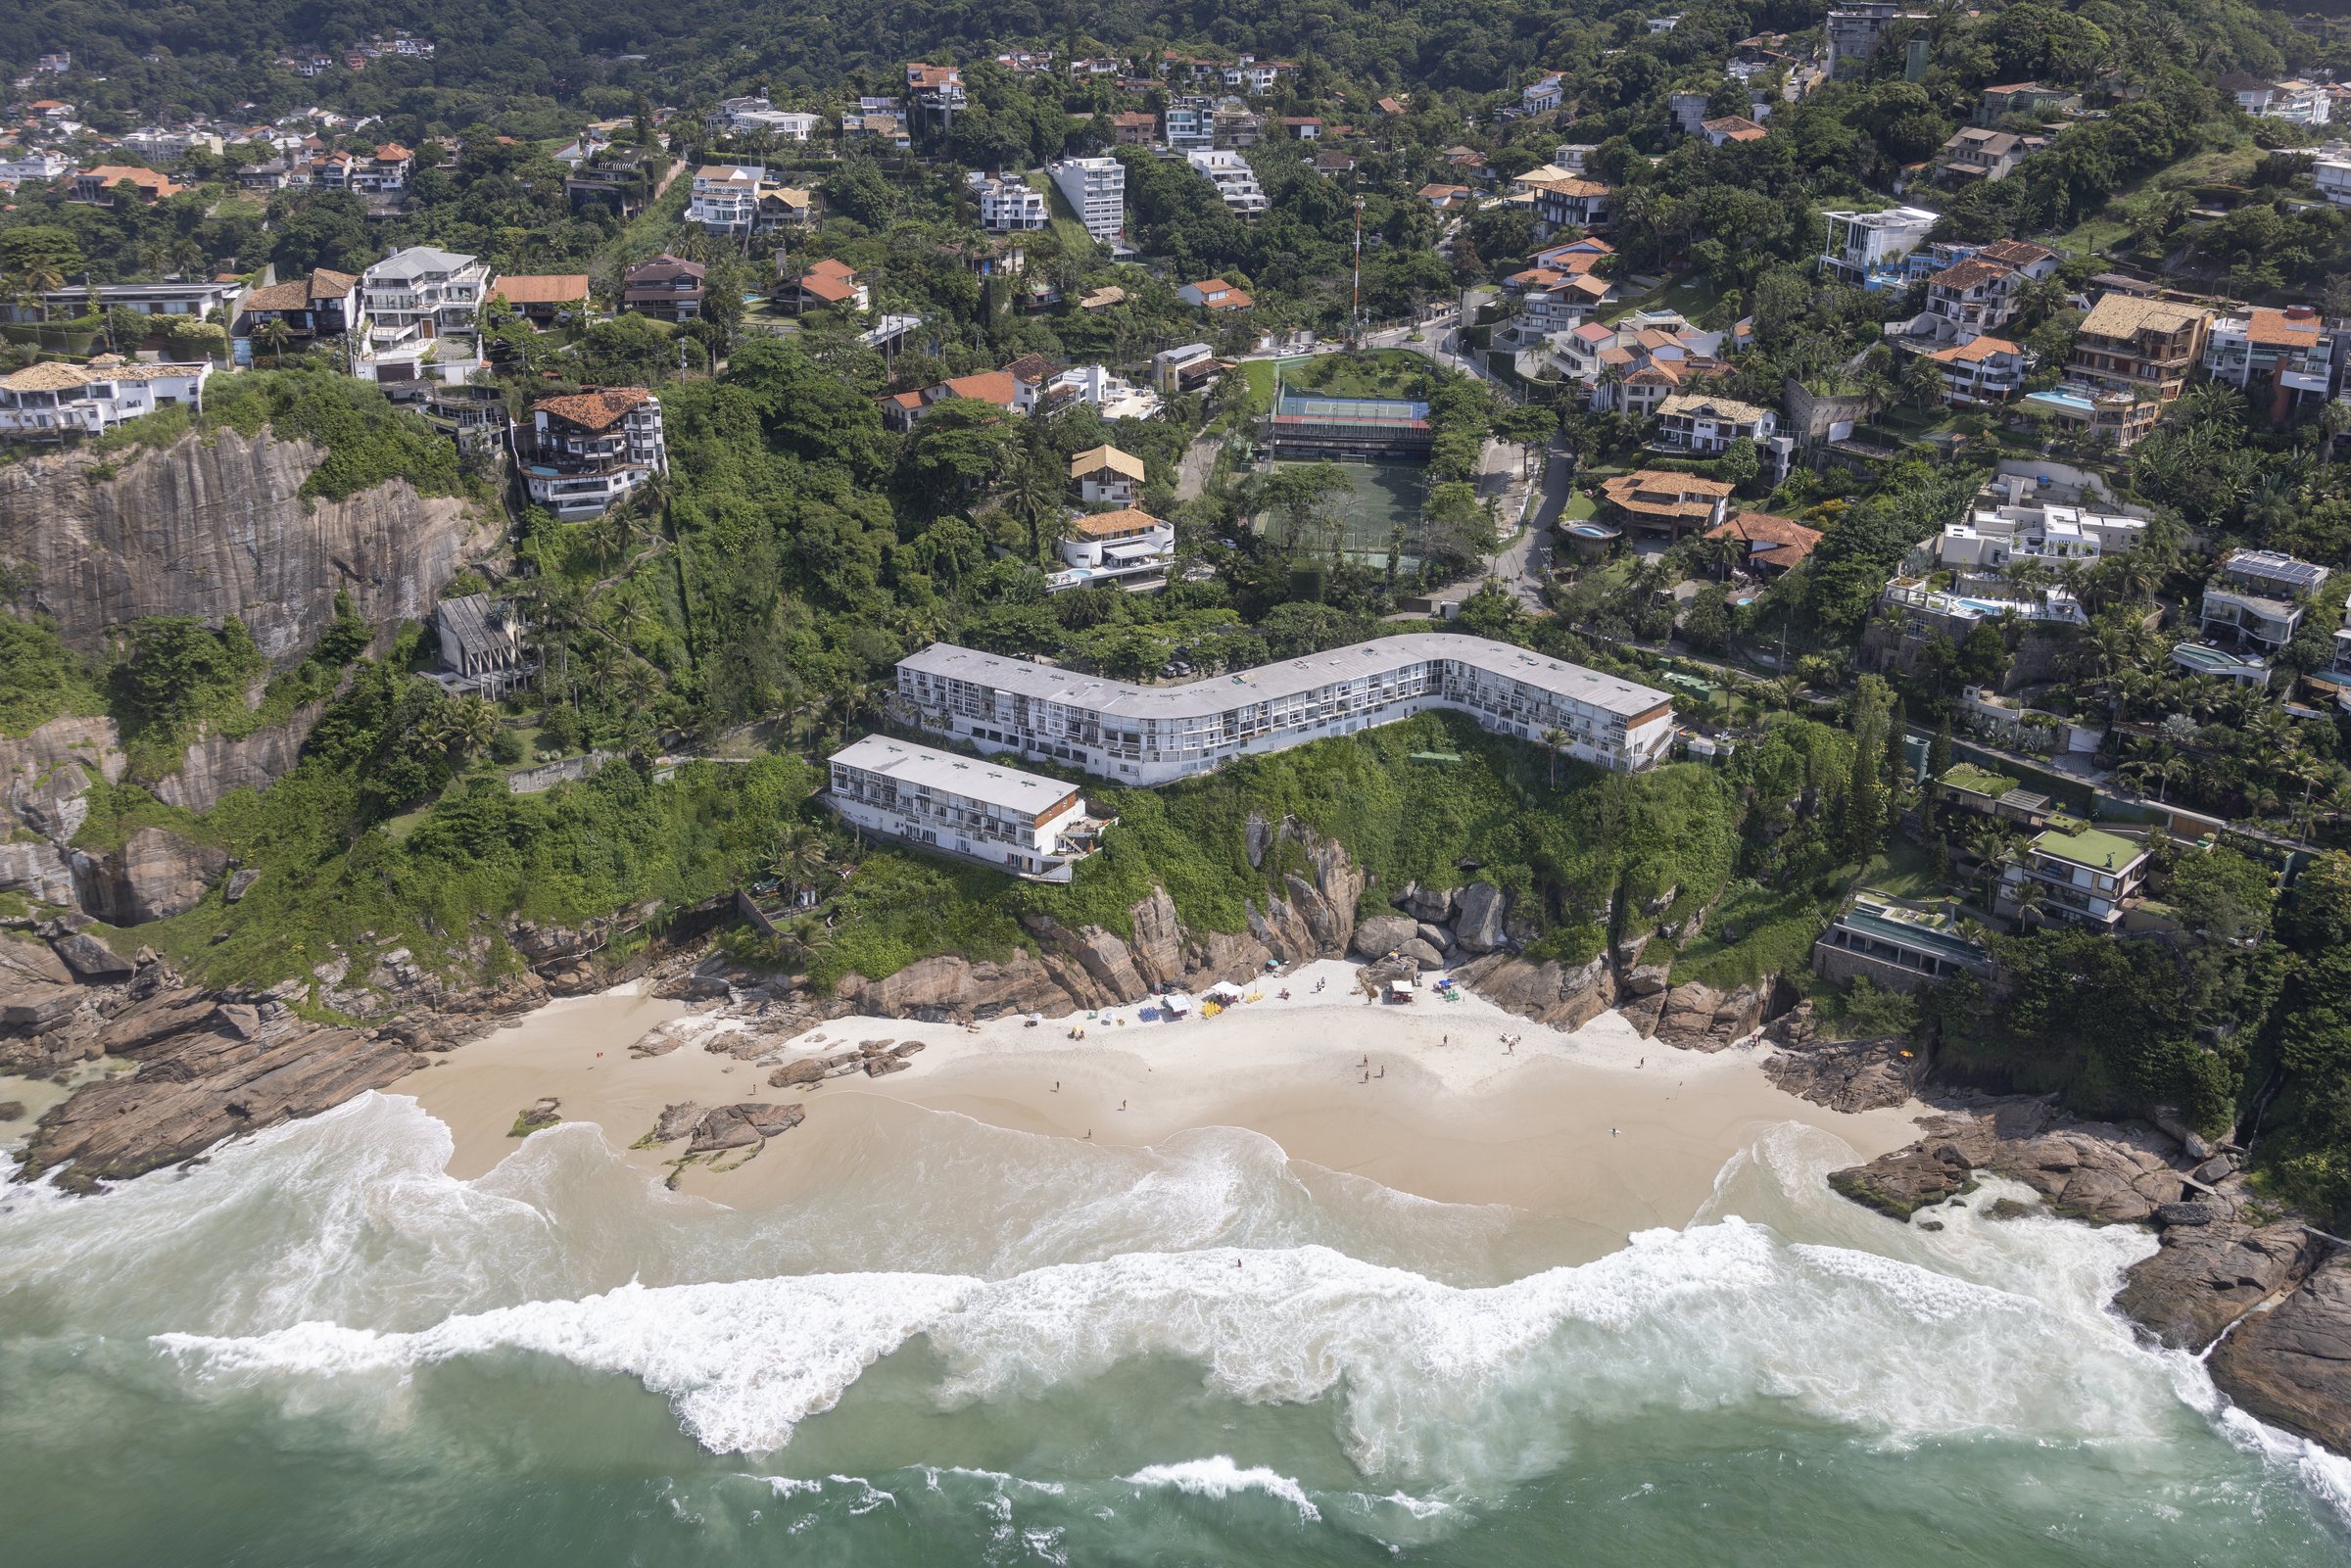
A house that answers a slope.
Looking down onto Joatinga from the residential heights that give the neighborhood its privacy. The contemporary carioca villa is not a shape you drop onto a plot; it is a response to one. On a cliff like this, the house steps down the incline in levels, turns its face to the water, and lets the forest close behind it — the landscape, not the floor plan, sets the terms.
The garden is a room
It is impossible to explain the carioca house without explaining its garden, because in this tradition the two are not separable. The person most responsible for that is Roberto Burle Marx, the painter-turned-landscape architect who worked alongside the Rio School and gave Brazilian modernism its ground plane. Burle Marx did something quietly revolutionary: he treated planting as composition, using the native flora of the Atlantic Forest — the philodendrons, the heliconias, the great architectural leaves — not as decoration around a building but as an extension of it, a set of outdoor rooms with their own walls and ceilings of foliage. He argued, in effect, that the garden was architecture by other means, and that a Brazilian house should grow out of Brazilian ground.
That lesson is everywhere in the contemporary villa. When the glass slides away and the living room opens onto a terrace planted with native species, when a reflecting pool sits between the house and the tree line, when the swimming pool is placed so that its far edge dissolves into the ocean beyond — these are all Burle Marx's ideas, worked out three-quarters of a century ago and now taken as simply the way one builds. The pool, in particular, has become the signature of the type: not a leisure amenity bolted to the side of the house but a considered room in its own right, a still plane of water that catches the sky and doubles the view. The infinity pool cantilevered toward the sea is the single most photographed element of the modern carioca villa, and it descends in a straight line from a landscape philosophy that said water and planting are as much a part of the house as its walls.
“The house is not placed on the landscape. It is placed into it, and then most of the walls are taken away.”
The rooms inside
When the walls of glass slide away, they reveal an interior that belongs to the same tradition and is furnished, at its best, from it. Brazil did not only produce a way of building in the mid-century; it produced one of the great national furniture movements to go inside the buildings, and the two grew up together. The central figure is a carioca: Sergio Rodrigues, the Rio architect and designer often called the father of Brazilian furniture, whose Mole armchair of 1957 — a low, generous sling of thick leather slung over a frame of dark jacaranda — became an international emblem of the country's design and remains the piece most likely to sit on the varanda of a house like this. Rodrigues built in the robust native woods, jacaranda and peroba and imbuia, and argued for a furniture with a recognisably Brazilian identity — the domestic-scale equivalent of exactly the argument the architects were making at the scale of the house.
He did not work alone. José Zanine Caldas, the self-taught sculptor of wood whose hand-hewn pieces take advantage of the cracks and curves of the timber itself, and Joaquim Tenreiro before him, gave the movement its range, from the industrial to the near-sculptural. The point, for the house, is that the interior of a contemporary carioca villa is conceived as one continuous material world with its garden and its structure: the same warm woods run from the ceiling to the deck to the chair; the furniture is low and horizontal to keep the eye on the view; and nothing competes with the wall of forest and water that the architecture has gone to such trouble to frame. A well-made house of this type is quiet inside. It knows that the spectacle is out the window, and it arranges everything — the timber, the low seating, the open plan — to hand you back to the landscape.
The studios who speak it now
The living inheritors of this language are a handful of Brazilian practices whose work fills the architecture press, and it is worth being precise about who is who, because the honest map matters. The purest carioca line runs through two firms with a shared root. Bernardes Arquitetura, based in Rio, is led by Thiago Bernardes — the grandson of Sérgio Bernardes and the son of Claudio Bernardes, himself a leading residential architect of the 1980s and 90s. Thiago carries the family idiom directly into the present: houses of timber, stone and glass set into the landscape, one of which, the wing-roofed Asa House atop a Rio hillside, was published across the international press. The lineage is quite literally handed down through three generations of the same family.
Its sister firm is Jacobsen Arquitetura, born in Rio and led by Paulo Jacobsen with his son Bernardo and their partner Edgar Murata. Paulo Jacobsen began his career working for Claudio Bernardes, and for years the two families' talents were joined in a single celebrated office before it divided in 2012 into the two studios that exist today — the story told in full on the Bernardes and Jacobsen page. Jacobsen's work has become almost synonymous with the phrase arquitetura tropical; the firm's houses were gathered into a monograph, Casa Tropical, published by Thames & Hudson, and it is their long, roofed, cross-ventilated pavilions, photographed opening onto forest and water, that have done as much as any single body of work to define the image of the contemporary Brazilian house in the wider world.
Honesty requires a second column on the map, because two of the most globally visible Brazilian houses are not carioca at all. Studio Arthur Casas and studio mk27, led by Marcio Kogan, are both paulista — São Paulo firms, not Rio ones — and their work belongs to a related but distinct tradition. The paulista line, descended from the heavier, more austere concrete architecture of Vilanova Artigas and Paulo Mendes da Rocha, tends toward the rigorous box and the sheltered courtyard; the carioca line, descended from Niemeyer and Bernardes, tends toward the curve, the hovering roof and the open embrace of a dramatic landscape. The two share materials and a love of indoor-outdoor living, and to the casual eye on a screen they can blur together into one "Brazilian" look. But Kogan and Casas are men of São Paulo, and it would be wrong to fold their studios into the carioca story. What all four practices confirm is that this is not a historical style being revived; it is a living idiom, practised at the highest level by firms with waiting lists and offices on three continents.
Why it became the most-published house on earth
There is a reasonable claim to be made — made cautiously, since no one keeps an exact ledger — that the Brazilian tropical house is now the most-published domestic architecture in the world. Open ArchDaily on any given week and Brazilian residences appear again and again among its most viewed projects; Dezeen runs regular round-ups of them; and on the image-driven platforms — Instagram above all — the type has become a kind of visual shorthand for contemporary luxury. It is worth asking, plainly, why.
The first reason is photographic. This is an architecture built to be seen from one long, low angle, at dusk, with warm interior light glowing through a glass wall and a still pool doubling the whole composition in the foreground. It was, by accident of its own logic, designed to be irresistible to a camera — and the square frame of a phone screen flatters it perfectly. The second reason is legibility: a lay viewer with no architectural training can instantly grasp the appeal of a house that opens completely to a garden and a view. There is nothing to decode. The third, and least discussed, is the landscape. These houses tend to be photographed in front of extraordinary settings — forest, mountain, ocean — and half of what the world is responding to is the site. Which is the quiet point of this entire essay: the house and the place are one product, and the most spectacular version of the place is a cliff above the sea.
There is a cost to being imitated this much, and it is worth naming. The idiom has been copied so widely — in resort developments, in speculative villas, in the render farms of the world's coastlines — that its surface tricks are now available to anyone: buy a wide roof, a run of sliding glass and an infinity edge, and you can approximate the photograph. What the copies almost never have is the thing that cannot be bought, which is the relationship between the house and a real and extraordinary site. A carioca villa detached from its landscape and dropped onto a flat lot in a warm country is a handsome shell performing the memory of an idea. The authentic version is not a style; it is an argument between a building and a particular piece of ground — this slope, this forest, this ocean, this light — and it only fully resolves where the ground is worth the argument. Which returns us, one last time, to Joá, where the ground has been worth it since before the road was built.
The climate argument: shade, air, and passive design
Behind the beauty is a serious environmental logic that is easy to overlook, and it is the reason the idiom has aged so well while other luxury styles have dated. The contemporary carioca house is, at root, a machine for staying cool without machinery. Every one of its signature moves is also a passive climate strategy. The deep eaves and the brise-soleil keep direct sun off the glass, so the interior does not become an oven. The cross-ventilated plan, drawing air from the shaded forest side through to the open sea side, means that for much of the year the house can be cooled by breeze alone rather than by air conditioning. The thermal mass of stone and exposed concrete absorbs the day's heat and releases it slowly after dark. The generous roof harvests rain. The native planting needs no irrigation and no imported soil because it already belongs to the ground it sits in.
This is not sustainability as a marketing sticker; it is the same intelligence that Costa's and Niemeyer's generation built into a government ministry in 1936, scaled down to the size of a family and kept alive because it simply works. A house designed to breathe with the tropics uses less energy, feels better to live in, and treads more lightly on a fragile coastal site than a sealed glass box ever could. As the world's architecture turns, sometimes anxiously, toward passive design and lower-energy building, the carioca villa turns out to have been quietly right all along. It was doing climate-responsive architecture before the phrase existed — which is another reason it reads, today, as not merely handsome but wise.
Why Joá is the house's natural home
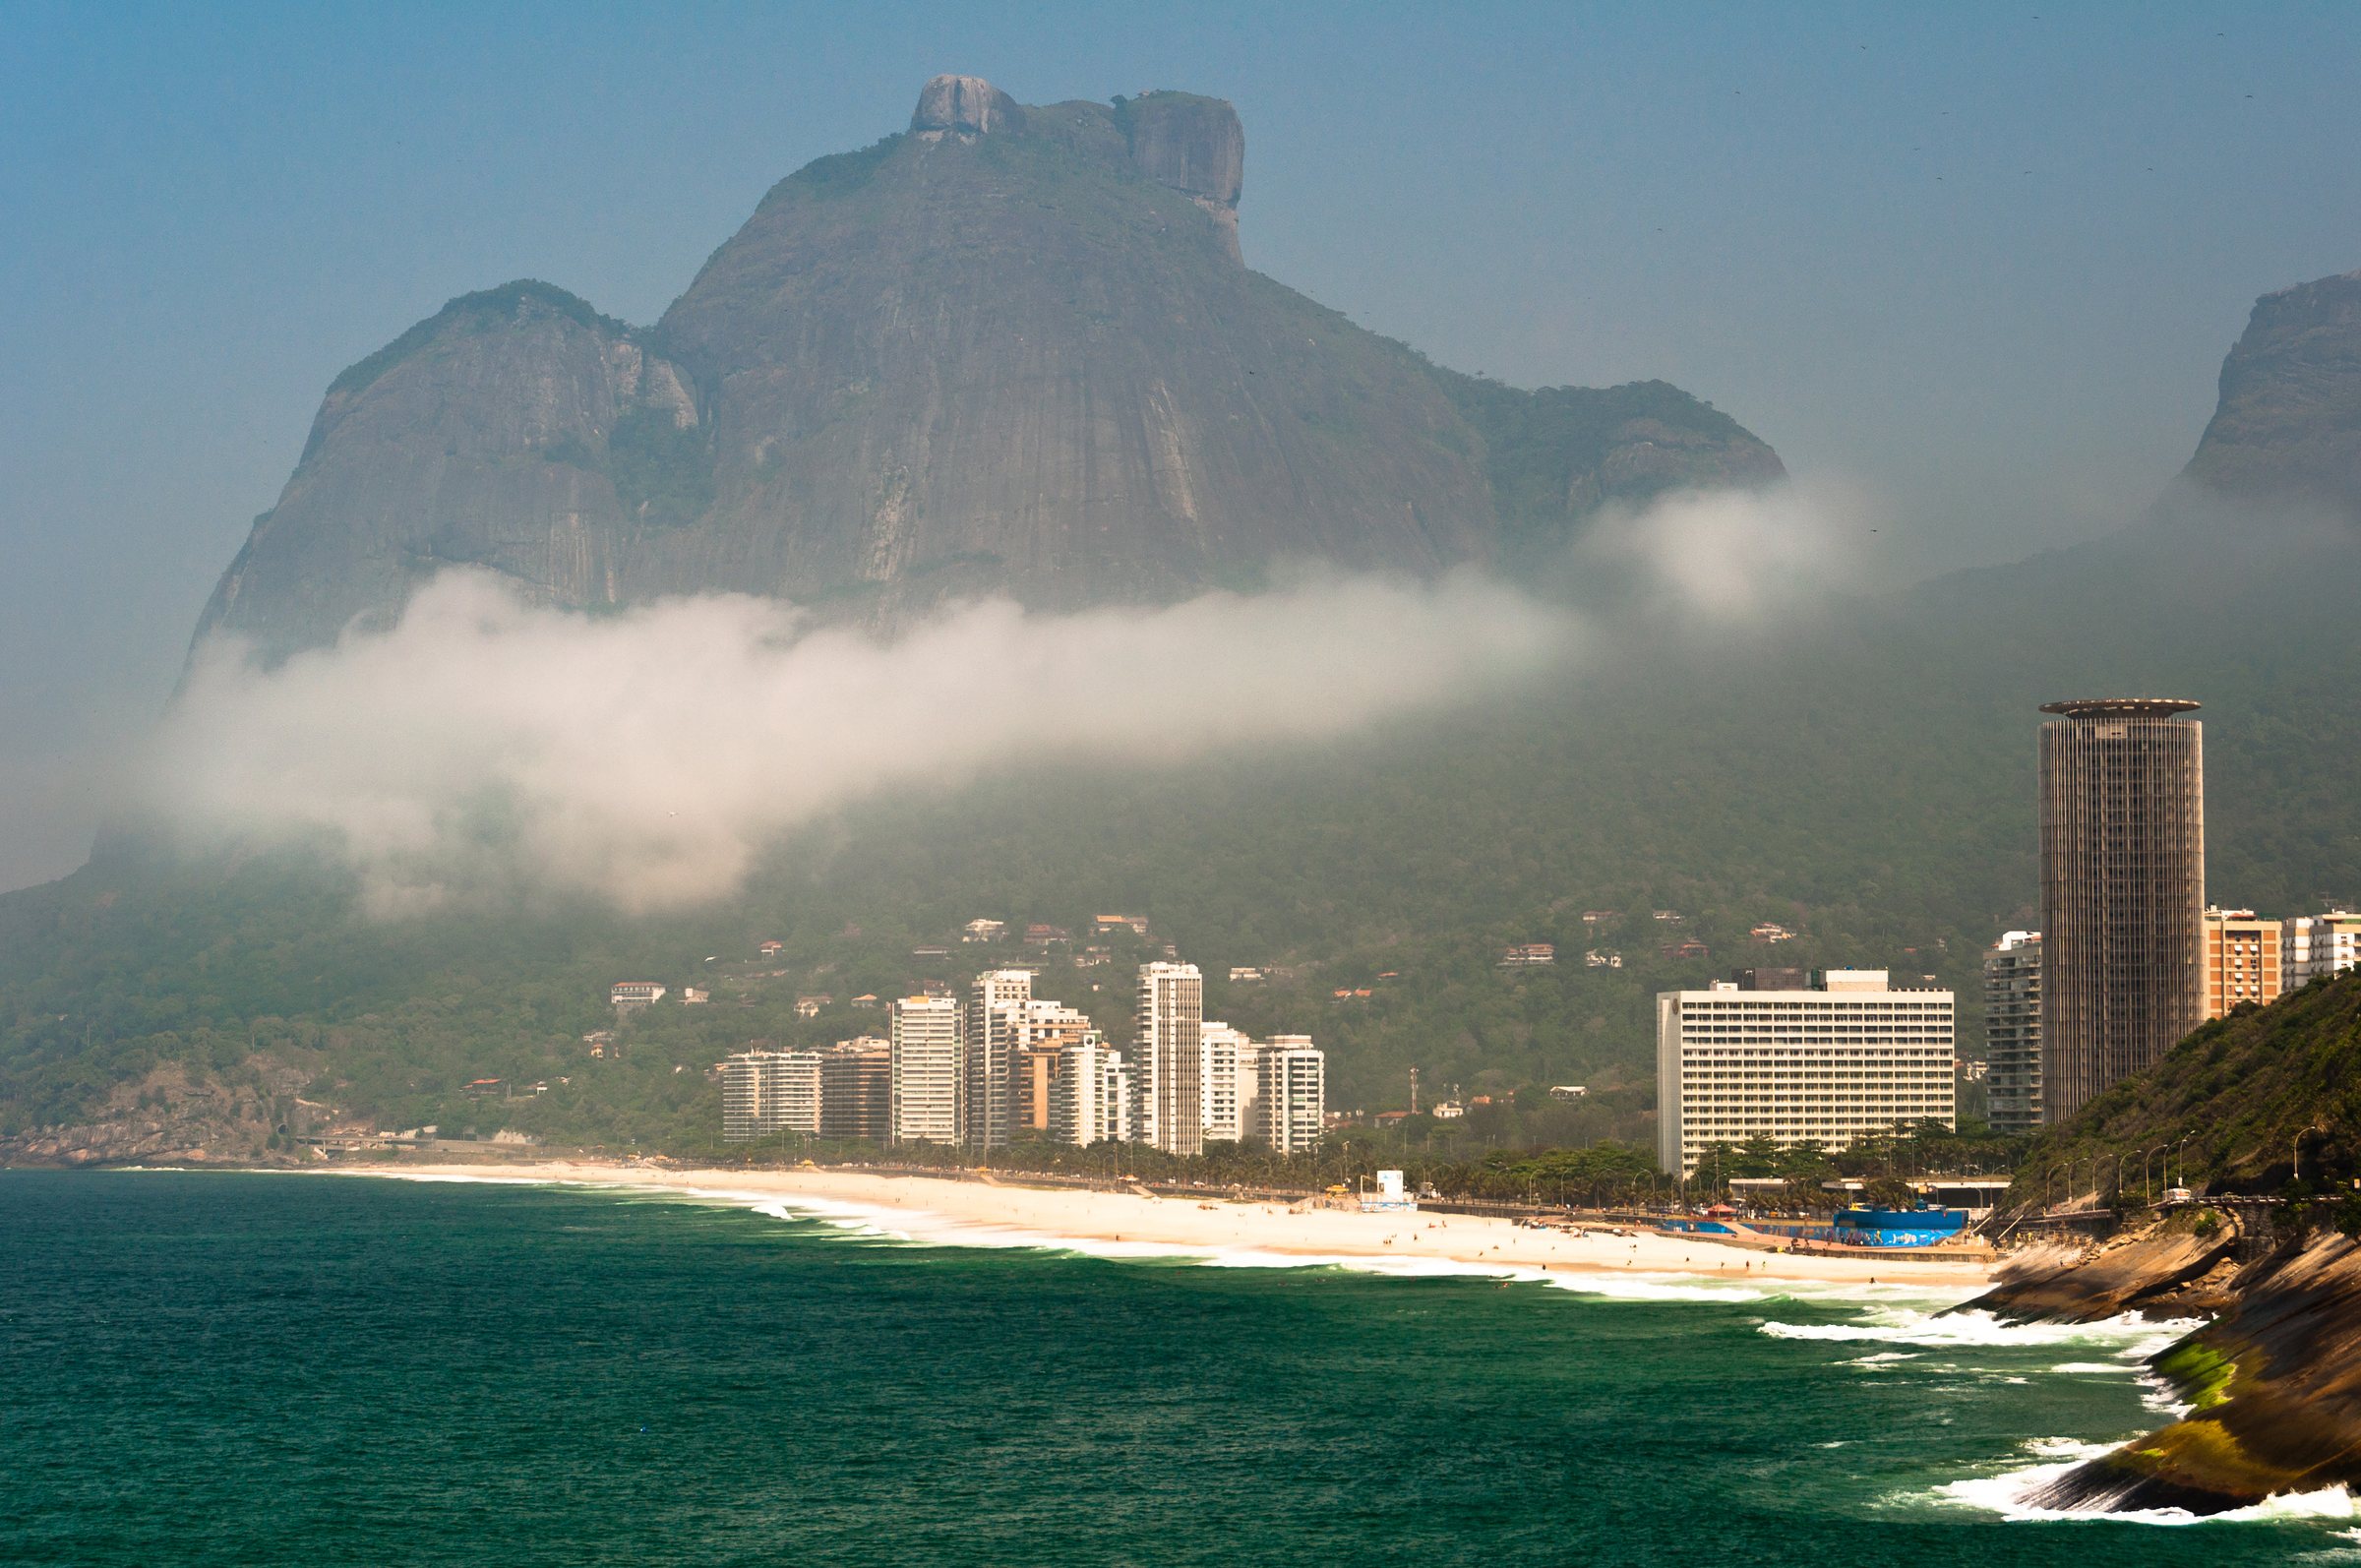
Every element of this architecture asks for a particular kind of site, and Joá supplies all of them at once. The idiom wants a slope, because a house that steps down an incline in levels — living rooms above, suites below, the whole thing turning its face to a view — needs fall in the land to work; a flat plot flattens the whole conceit. Joá is nothing but slope: a bairro draped down a granite headland between the mountains and the Atlantic. The idiom wants an ocean to open toward, a horizon into which a pool can seem to spill, and Joá gives it the open sea. It wants forest behind the house — the shaded, breathing flank that feeds the cross-ventilation and screens the plot from behind — and here the forest is the Tijuca massif, protected national park that will never be built on, rising to the Pedra da Gávea above. And it wants privacy, because a house built to open every wall of glass can only do so where no one is looking in; Joá, with its houses set into gated condominiums on the hillside, its lack of through traffic and its screen of trees, offers exactly that seclusion.
It is genuinely rare for a single site to hold cliff, ocean, protected forest and seclusion together, and rarer still within the boundaries of a great city. Joá is an open bairro of Rio — not a private enclave sealed off from the world, but a neighborhood of the city — and yet its geography does the work of privacy on its own: the forest closes the plots from behind, the cliffs close them from below, and the mountain holds the light. This is why the finest examples of the contemporary carioca house cluster here, and why the architecture of building on these cliffs has become a subject in itself, explored on the page on cliffside architecture in Joá. The house and the neighborhood were, in the end, made for each other. To understand why the type looks the way it does, stand on a terrace in Joá and watch the sun go down behind the Gávea — the design brief writes itself.
There is a subtler gift the site gives, too, and it has to do with light. A house built to open completely lives and dies by its orientation: get the sun wrong and the glass wall you were so proud of becomes a furnace by mid-afternoon. Joá's particular geography softens that problem. The Pedra da Gávea and the massif behind it stand to the west, so as the day ends the mountain takes the hardest sun onto itself and hands the neighborhood a long, raking, golden light that is flattering rather than punishing — the very hour, not coincidentally, at which these houses are always photographed. A villa here can hold its glass open into the evening. The landscape does half the environmental work that an architect elsewhere would have to engineer, which is one more reason the type reaches its finest expression on this stretch of coast rather than on some flatter, more exposed shore. The mountain shades; the forest cools; the sea draws the breeze through; and the house, if it is any good, simply gets out of the way and lets all three happen.
ADV101: the type, built
All of which is why ADV101, the house this collection is built around, is not an exception to the tradition but a clear example of it. Set on ocean frontage in Joá, it is arranged across three levels that step down the cliff in the classic manner — public rooms opening to the view, five suites distributed below, the whole plan turning its face to the Atlantic and its back to the protected forest. The materials are the honest palette of the idiom; the glass opens the living spaces to the sea air; and at the seaward edge an infinity pool carries the eye out over the water in the single gesture that has come to define the type. It is, in other words, the contemporary carioca villa in full: the language of Costa and Bernardes and Jacobsen, worked out on precisely the kind of site the language was invented for.
Read the house against everything above and it decodes cleanly. The three levels stepping down the cliff are the plan's answer to the slope the idiom requires. The suites set below the living rooms keep the private spaces cool and screened while the public rooms take the view. The materials — timber, stone, the honest structure left legible — are the modernist palette Costa's generation made permissible and Bernardes made domestic. The glass that opens the main floor to the sea air is the vanishing threshold; the infinity pool at the seaward edge is Burle Marx's insight that water is a room; and the whole composition, turning its shaded back to the Tijuca forest and its open face to the Atlantic, is the passive-climate machine running exactly as designed. None of this is styling. It is a hundred years of Brazilian thinking about how to build on a warm coast, resolved on one plot of Joá ground. That is what makes a house of this kind worth understanding as a type and not merely admiring as a picture: once you can read the grammar, you can see the whole tradition standing behind the single house.
A house like this is best understood not as a one-off but as the current chapter of a long, coherent story — a Brazilian answer, ninety years in the making, to the question of how to live well in the tropics without shutting the tropics out. The studios that practise it are among the most admired in the world, and the wider Art de Vivre collection exists to place a handful of houses that belong to this lineage in the hands of the people who will use them well. For the fuller telling of how this particular house came to sit on this particular cliff — and of the collection it belongs to — the natural next reading is Art de Vivre itself, and the story of the neighborhood on the Joá hub.
The type is a tradition; this is the house that carries it: ADV101 — the house in Joá.