There is a kind of house that, once you have seen a few of them, you begin to recognise anywhere on the Rio coast. It sits low and long on its slope. Its roof reaches out past the walls in a deep, shading eave, so that the building seems to hover rather than sit. Between the eave and the floor there is often nothing but glass — wall-height, frameless where it can be — so that the living room and the sea appear to be the same room. There is wood overhead, warm and close-grained; there is stone underfoot, or a raw stone wall left to do the work of a painting; and there is, somewhere, a covered outdoor space that is neither quite inside nor quite out, where most of the actual living gets done. If you have stood in a house like that in Joá, or seen one in a magazine and half-wondered where it was, there is a good chance you were looking at the language of two architects and the name they once shared: Bernardes + Jacobsen.
Joá Rio is published from ADV101, a five-suite villa in Joá offered at R$ 15,000,000, shown privately by appointment through Art de Vivre.
Ask about a viewing on WhatsAppThe name is now a piece of history — the partnership ended in 2012 — but the house language it refined has outlived it and, more than that, has come to define what a contemporary ocean-view villa in Rio is supposed to look like. It is a warm, unshowy, deeply local dialect of modernism, and it is the reason a house on this cliff reads the way it does. This is the story of how two families of architects arrived at it, why they split, what each side is doing now, and how their idiom became the default grammar of the modern Joá house — including, as Brazilian press has reported, one of the neighbourhood's most famous estates.
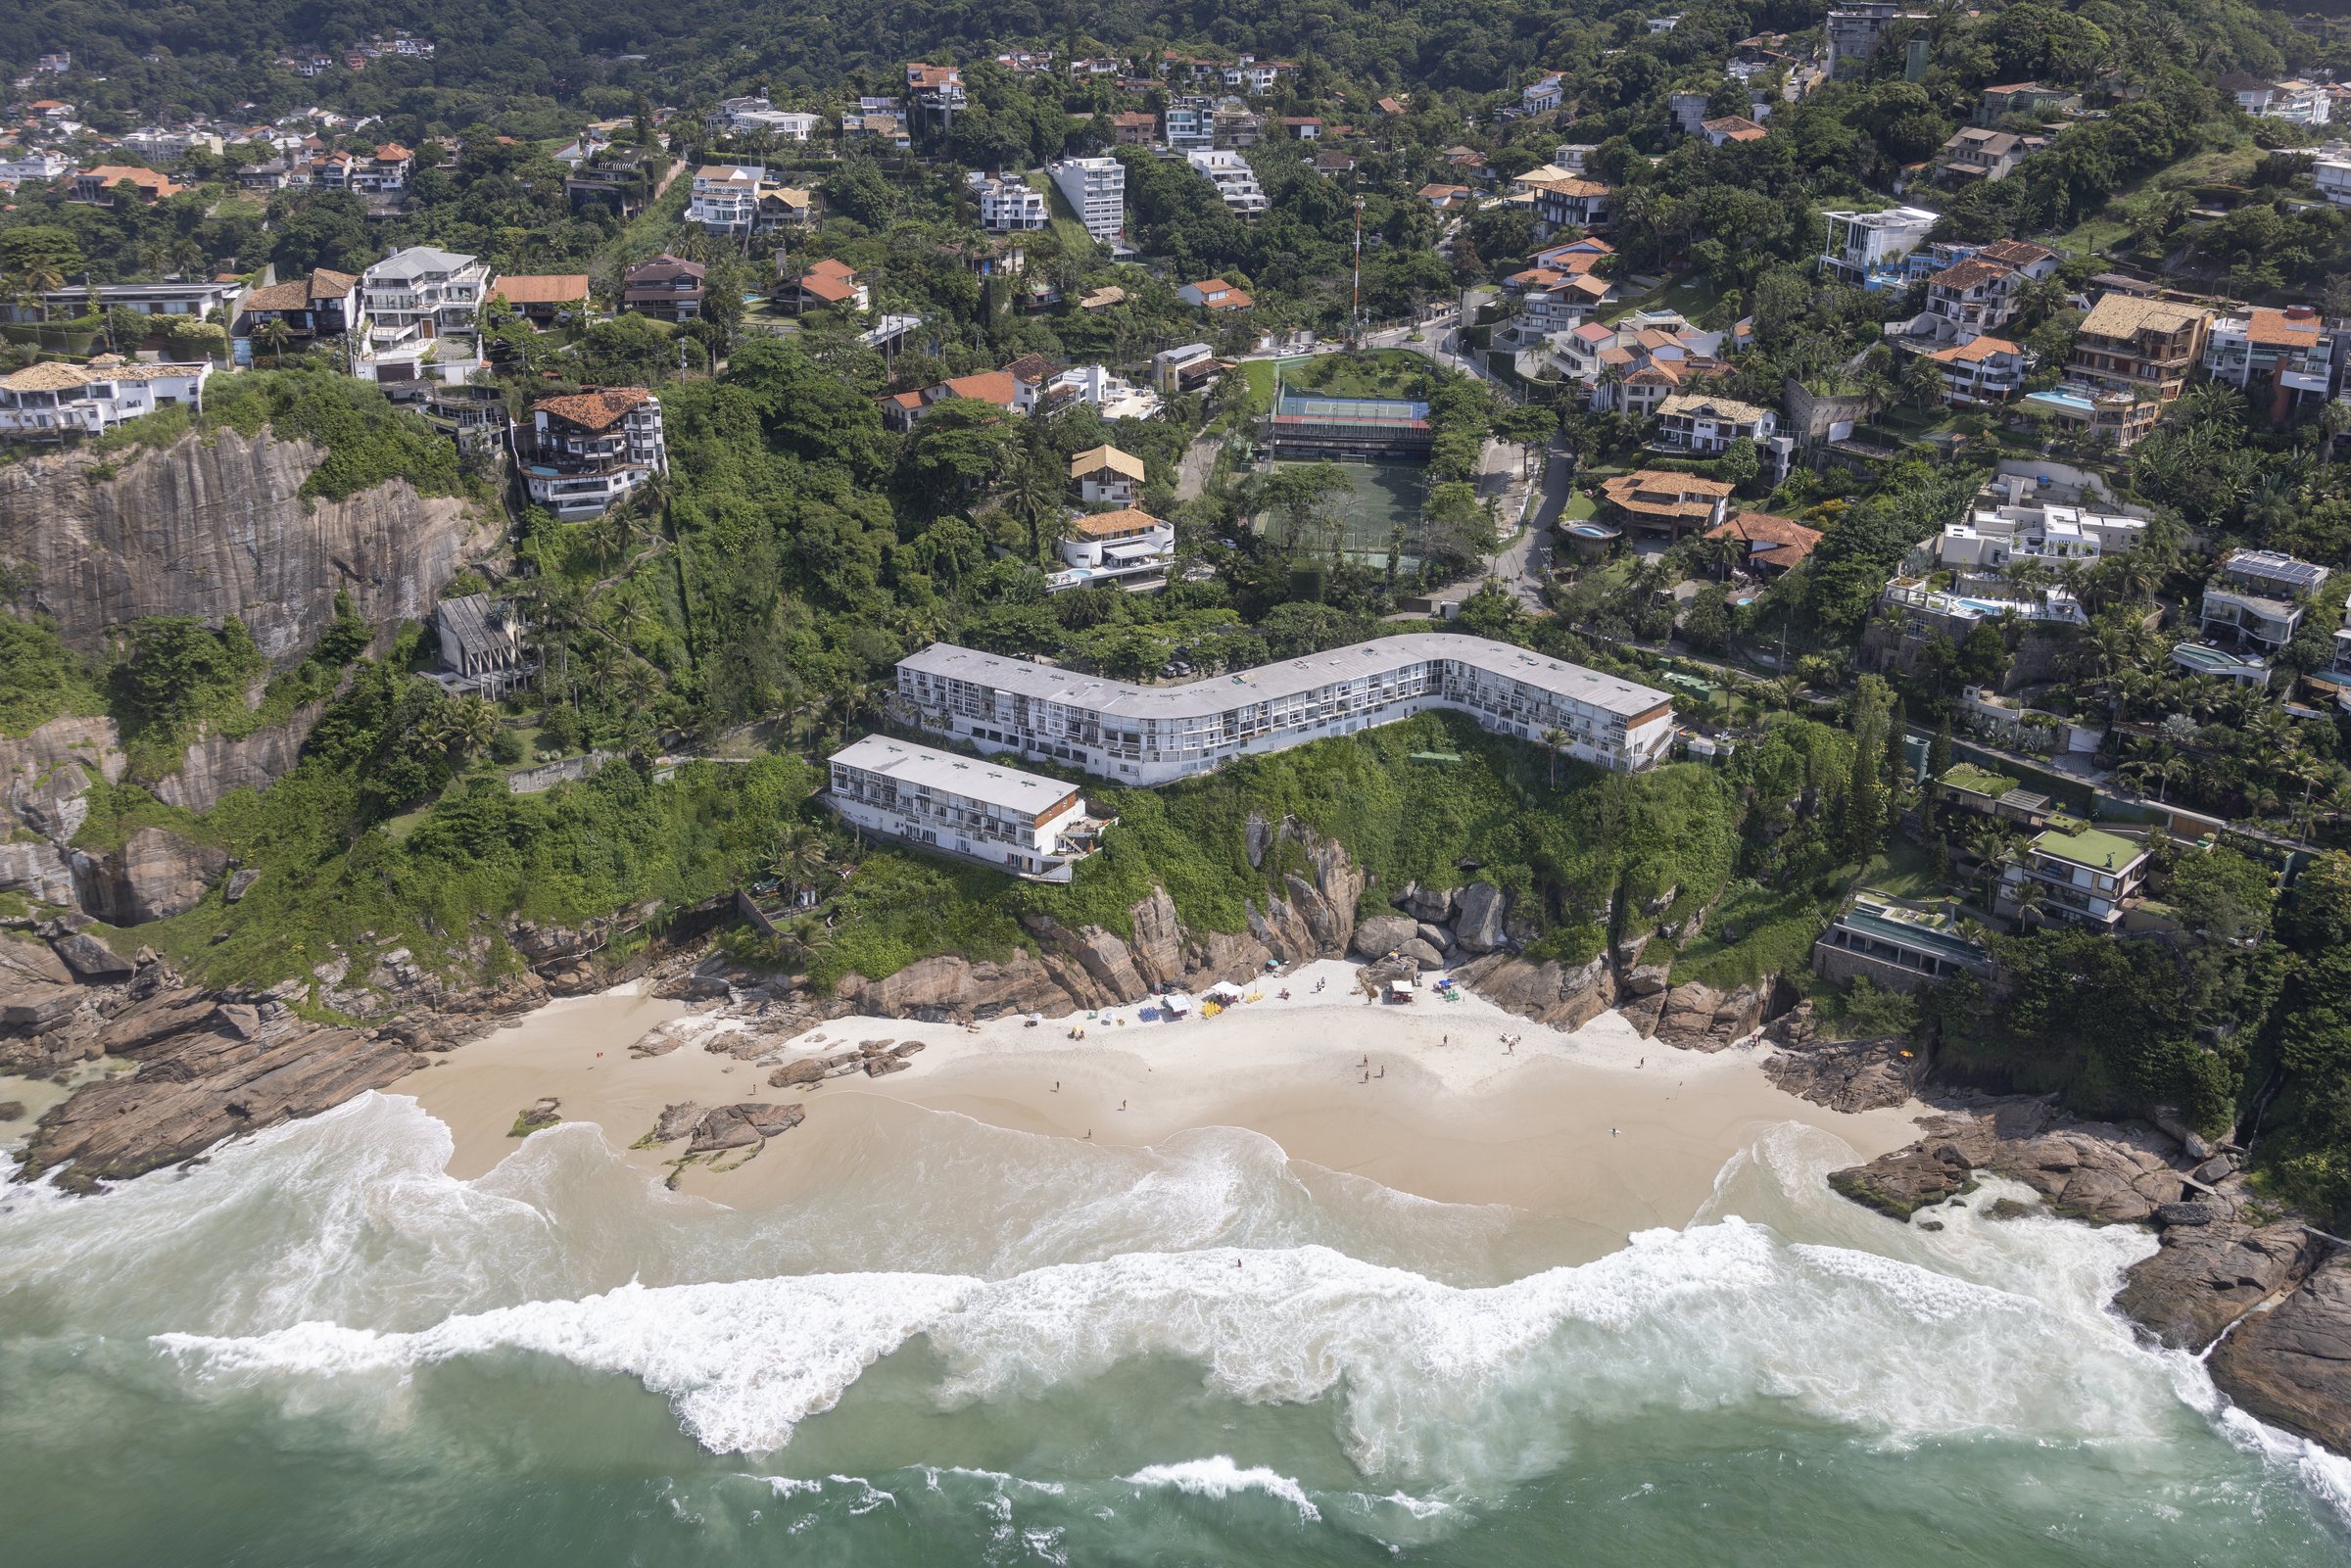
Three generations, one name
Before the partnership, there was a lineage — and it is worth getting the lineage straight, because the surname Bernardes attaches to more than one architect and the confusion is easy to fall into. The eldest of them is Sérgio Bernardes, born in Rio in 1919, one of the youngest figures of the heroic generation of Brazilian modernism that Lúcio Costa and Oscar Niemeyer led. Sérgio designed his first house at fifteen, graduated in 1948, and made his name on a run of single-family houses on the edges of Rio, one of which won him a grand prize at the 1954 Venice Biennale. His weightless Brazil Pavilion at the 1958 Brussels World's Fair — a great steel deck stretched over a Roberto Burle Marx garden — remains one of the boldest things any Brazilian architect built abroad. Sérgio is a chapter of his own, and we give him one; if you want the full arc of his rise and long eclipse, read Sérgio Bernardes. For this story he is the grandfather, standing at the head of the line.
His son, Cláudio Bernardes (1949–2001), took the family gift in a different direction. Where Sérgio chased grand structural ideas and, later, sweeping schemes to save cities and civilisations, Cláudio became one of the most sought-after house architects in Brazil through the 1970s, '80s and '90s — a designer of warm, liveable, high-craft homes for a clientele that wanted comfort as much as they wanted a statement. It was Cláudio who, decades before the partnership that carries both names, went into practice with a young architect named Paulo Jacobsen. The two worked side by side for roughly a quarter of a century. When people speak loosely of "Bernardes and Jacobsen" as if it were a single, long-standing house, they are, without always knowing it, reaching back to that first pairing — Cláudio and Paulo — as much as to the later one.
The third generation is Thiago Bernardes, born in Rio in 1974: Cláudio's son and Sérgio's grandson. He grew up inside the trade, apprenticed in his father's office, and — by his own account — opened his own small studio at nineteen. He was, in other words, already an architect in his own right when the event came that reshaped the family firm. In 2001 Cláudio died. Thiago, then in his late twenties, stepped into the vacancy left by his father and joined forces with his father's long-time partner. From that union came the office the world came to know: Bernardes + Jacobsen.
How Bernardes met Jacobsen — twice
It is a genuinely unusual arrangement, and it explains a lot about the work. Paulo Jacobsen had spent twenty-five years learning, arguing and building alongside the father; he then spent another eleven doing the same with the son. Two generations of one family passed through the same partnership, which means the house language that emerged was not one man's invention handed to a junior. It was something worked out over decades, across a death and a succession, by people who had every reason to keep what was good and the standing to throw out what was not.
Through the 2000s and into the early 2010s, Bernardes + Jacobsen became one of the most productive and most-published serious practices in Brazil. Their portfolio ran to houses above all — beach houses, mountain houses, city apartments — but it was the houses on difficult, spectacular, sea-facing sites that made the reputation: Angra dos Reis, Búzios, the Rio litoral, and the cliffs and coves of the Zona Oeste, Joá and Joatinga among them. The firm's own history, kept now on the sites of both successor studios, treats this decade as the moment the office moved from a respected local name to an international one. Their work began to appear, with real regularity, in the international design press — the surest early sign that the language had become legible far beyond the people who commissioned it.
It is important, though, to resist the tidy version in which one office invented one style. What Bernardes + Jacobsen did was less an invention than a distillation. The raw materials were all around them: the tropical modernism of the mid-century masters; the warmth and craft of Cláudio's houses; the lessons of Sérgio's structural daring; and, underneath all of it, the particular problem of building on a hot, bright, near-vertical, forested coast where the view is the reason anyone is there at all. The two architects took those inherited materials and boiled them down to something clear, repeatable and unmistakably of Rio.
There is also a temperamental inheritance worth naming, because it shows in the buildings. Sérgio Bernardes was, by the accounts of those who knew him, a showman and a provocateur — brilliant, restless, ultimately undone by ambitions that outran what any client would pay for. Cláudio was the opposite: a builder of trust, whose gift was for houses people actually wanted to live in, delivered without drama, year after year, for a demanding private clientele. The partnership that Thiago and Paulo carried forward drew on both strains, but it leaned, wisely, toward the father's. These are not manifesto buildings. They do not shout, and they rarely try to shock. They are made to be inhabited by people who will spend the rest of their lives in them, and the restraint that runs through the work — the refusal to be clever at the expense of comfort — is, in the end, the most Cláudio thing about it.
The house language: carioca contemporary
What did they arrive at? A short list of moves, used again and again, in different combinations, until they read as a single sensibility. The first is the deep roof. In a climate of hard sun and sudden rain, the eave is not a decorative flourish; it is the whole strategy. A broad overhanging roof — sometimes a single great plane, sometimes a stack of horizontal slabs — throws shade over the glass below, keeps the interior cool without hiding it behind walls, and gives the house its characteristic hovering, horizontal line. Where the sun comes in at an angle the roof cannot catch, the language adds brise-soleil and timber screens — muxarabis, the mashrabiya-style lattices borrowed from a Luso-Arab past — that filter the light into pattern and let the breeze through while holding the heat back.
The second move is glass as the wall. Under the shade of that roof, the enclosure can afford to almost disappear. Full-height sheets of glass, sliding pockets, frameless corners: the point is to erase the line between the living room and the terrace, the terrace and the pool, the pool and the horizon. This is the famous carioca indoor-outdoor life made architecture — the idea that in this climate the best room in the house is the one that is only half a room, open on one side to the sea and the forest. Jacobsen's studio describes its own aim as "lightness and transparency," an architecture of insertion that reaches for "intense integration between the built environment and its natural context." It is a fair description of the whole idiom.
The third move is the honesty of natural materials. Against all that glass and air, the language sets weight and grain: raw stone walls, often the local rock left rough; broad planes of warm timber overhead and underfoot; concrete used frankly, not dressed up. Thiago Bernardes's own studio is described as working with "pure forms and mixtures of natural and synthetic materials that often start from geometric patterns" — a careful, rhythmic architecture in which the discipline of the geometry is softened by the warmth of what it is made from. This is the quality that keeps the houses from feeling like glass boxes. They are cool without being cold, modern without being hard. The word people reach for, again and again, is warm.
Put the three together — deep shade, dissolving walls, honest material — on a steep site with a great view, and you have the contemporary carioca villa. It is a type more than a set of blueprints, and once you know it you see it everywhere on this coast. We devote a whole page to it as a type: The Contemporary Carioca Villa. What matters here is that Bernardes + Jacobsen, more than any other single practice, are the reason the type has the shape it does.
The public proof: the Rio Art Museum
Most of what the partnership built was private, behind walls and gates, and that is part of why the work is better known abroad, in photographs, than it is on the street in Rio. There is one great exception, and it is worth dwelling on because it is the one Bernardes + Jacobsen building almost anyone can walk into. In March 2013 the Museu de Arte do Rio — the MAR — opened on the Praça Mauá at the heart of the city's regenerated port district. It was among the last major works to carry the joint name, credited to Paulo Jacobsen, Bernardo Jacobsen and Thiago Bernardes together, and it stands as a kind of parting statement of everything the office had learned.
The problem the museum solved is a good measure of the practice's intelligence. Three existing buildings of utterly different character — an eclectic early-twentieth-century palace, a stern former police headquarters, and the remains of an old bus terminal — had to be bound into one institution: galleries in the palace, a school of the eye in the police building, and a public life connecting them. The architects' answer was not to impose a new monument but to lay a great undulating white canopy, shaped like a wave, over the whole ensemble, uniting the mismatched buildings beneath one fluid roof and linking them by a raised walkway. It is the deep-roof move of the houses, blown up to civic scale: the shade, the horizontal line, the gesture that gathers everything under it. The museum was named one of the year's outstanding buildings and remains one of the most-visited things either studio has ever built.
For our purposes the MAR does one more thing: it proves that the language is not a private trick that only works on a rich family's cliff. The same instincts that make a Joá house feel open to the sea can gather a whole city square under a wave. That is a sign of a real architecture, not a decorating style — and it is why the ArchDaily profiles of both successor firms treat this period as the hinge on which the whole story turns (Bernardes, Jacobsen).
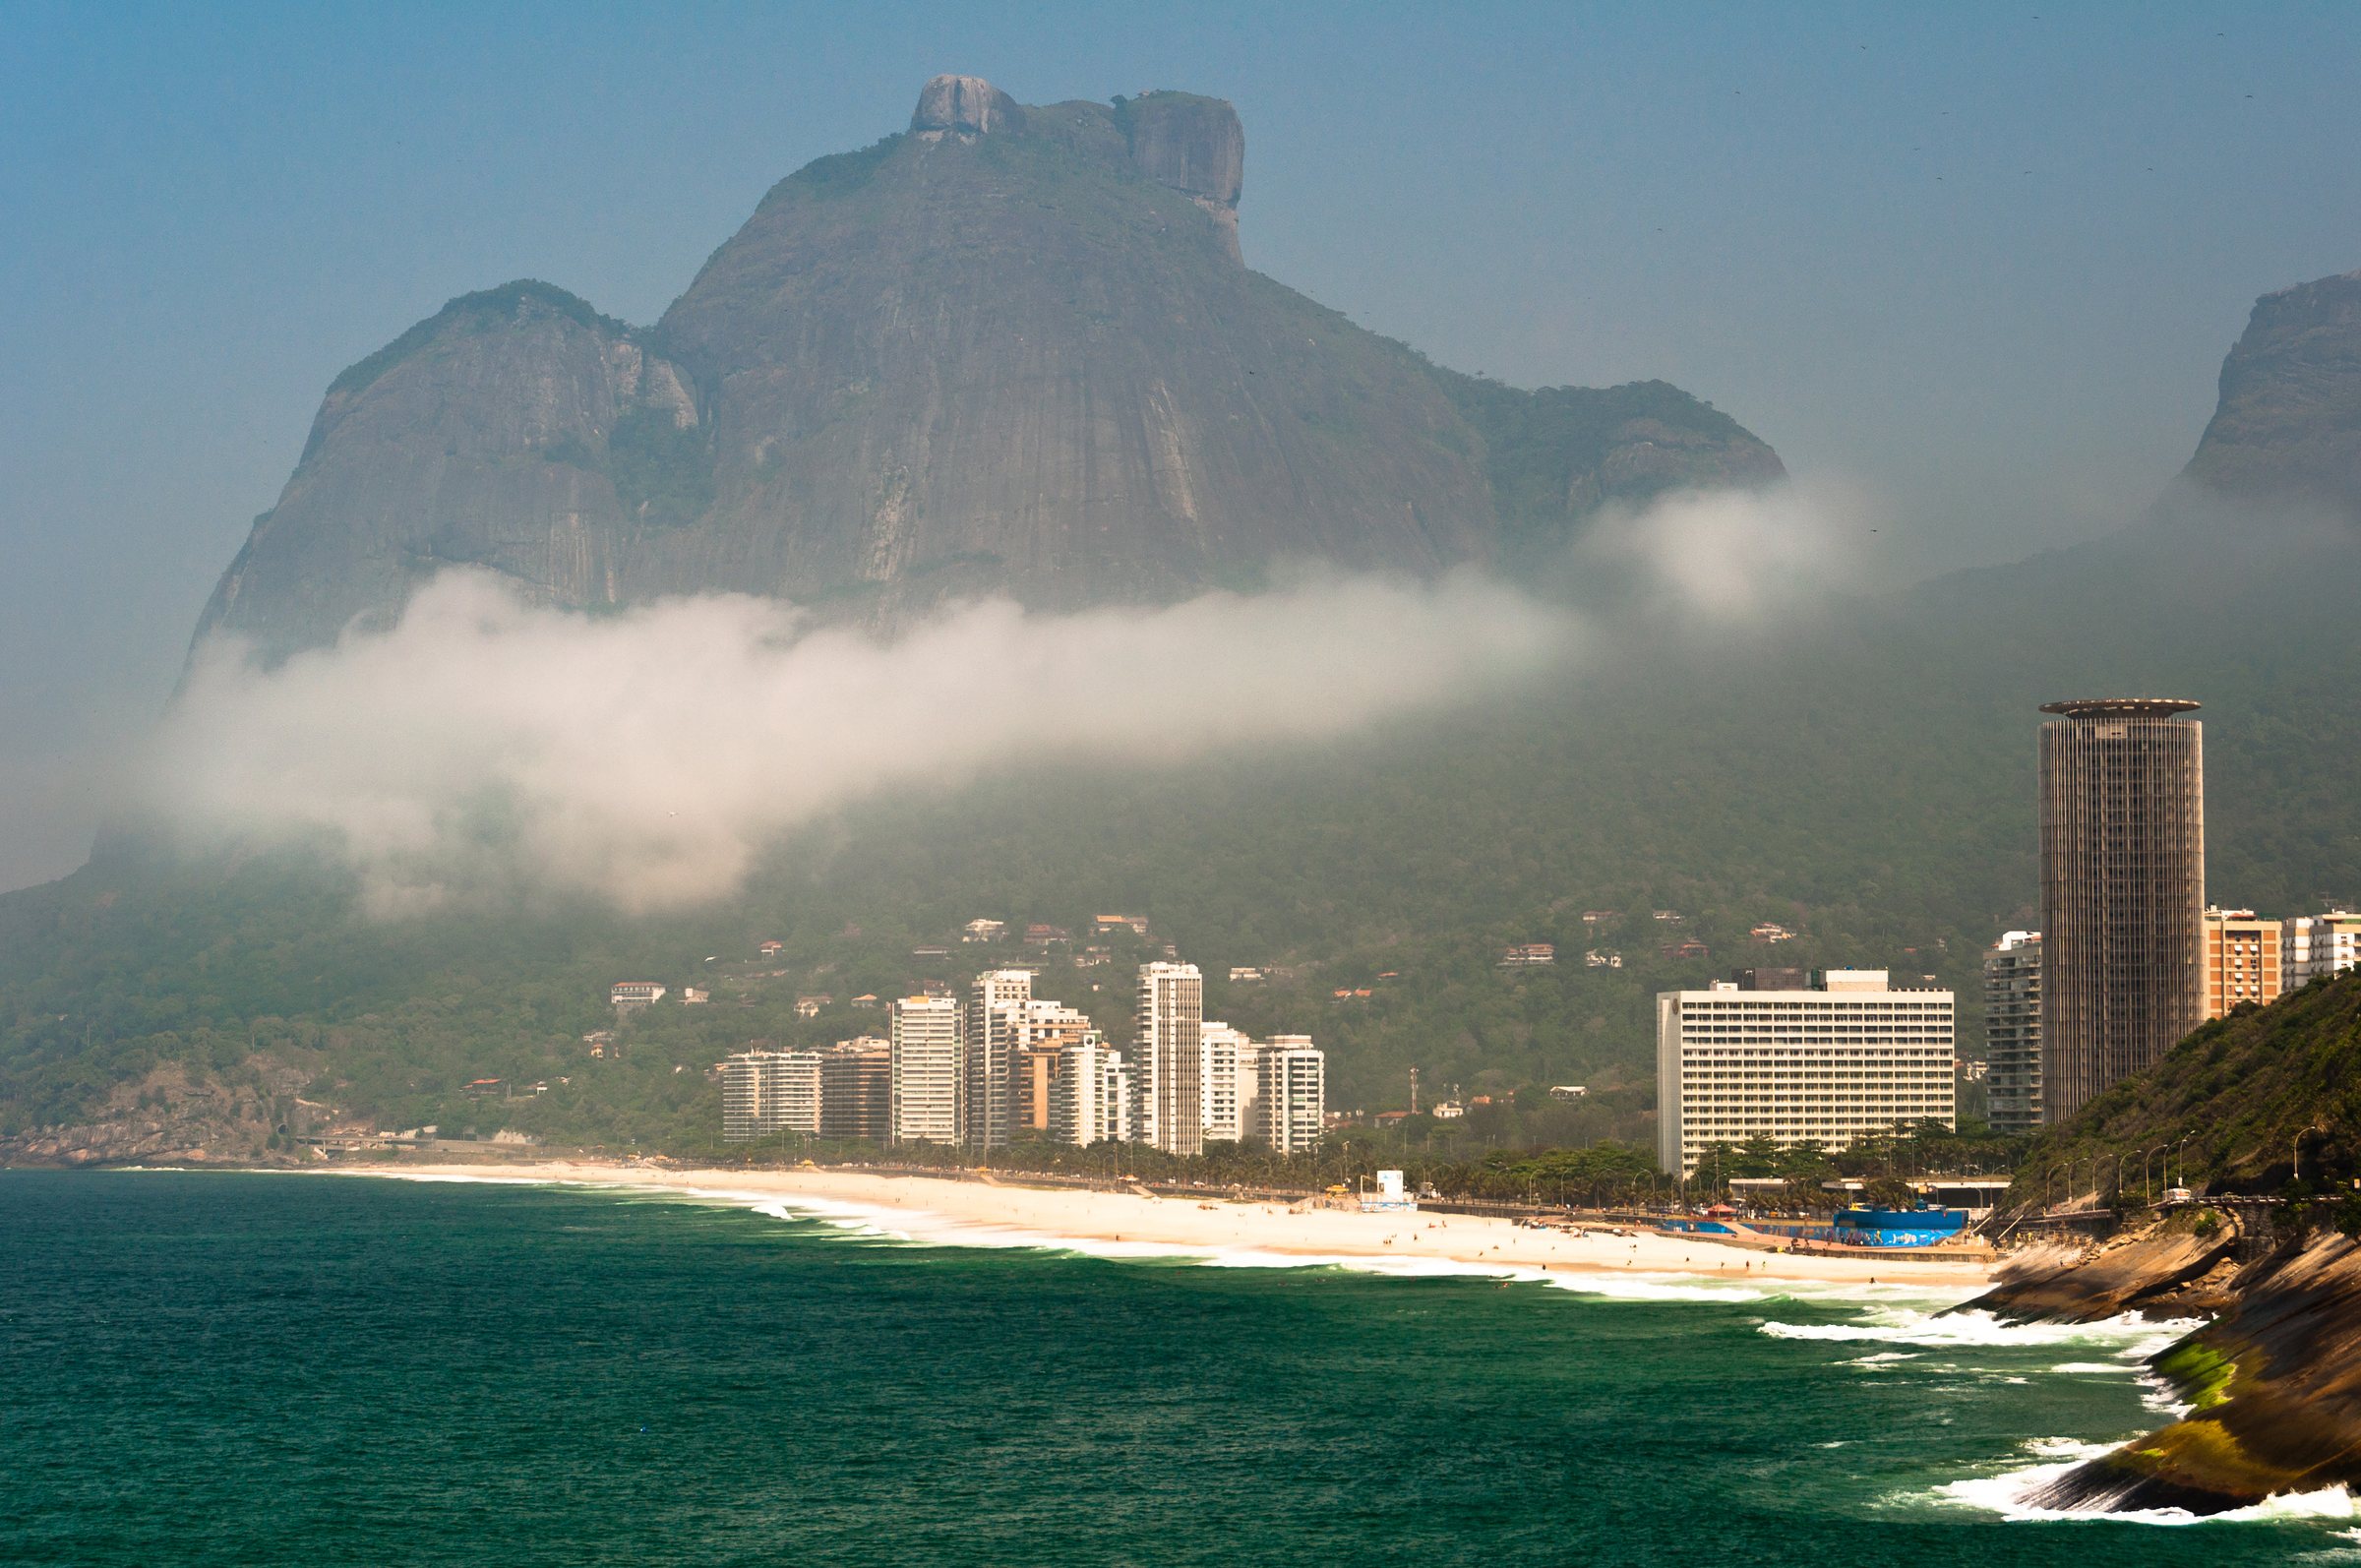
The view is the brief.
On a coast like this — the Gávea holding the light, the Atlantic filling the windows — the architect's real client is the landscape. The whole idiom exists to hand the view over intact: shade it, frame it, and then get out of its way. This photograph shows that setting, not a particular house.
The split of 2012
Partnerships between strong people rarely last forever, and this one did not. In 2012, after roughly a decade of the Bernardes-and-Jacobsen union, the office divided. The reporting on why is discreet, as these things usually are, and honesty requires leaving the private reasons private. What is clear is the shape of the outcome, and one plain fact that lies behind it: a generation was coming up on the Jacobsen side. Paulo's son, Bernardo Jacobsen, had joined the practice around 2010 and was moving toward partnership. With a Jacobsen heir arriving just as a Bernardes heir was fully established, the arithmetic of a two-family firm became difficult, and the two names went their separate ways.
The division was clean and, in its way, generous. Each side kept its own surname and its own half of the inheritance. Thiago Bernardes took the Bernardes name and, in 2012, founded Bernardes Arquitetura, resuming — as the firm's own account puts it — the independent career he had begun as a teenager. Paulo Jacobsen took the Jacobsen name and, with Bernardo and the architect Edgar Murata, founded Jacobsen Arquitetura. Two studios now stand where one office stood, each carrying forward a version of the same language, each insisting — reasonably — that it is the true keeper of it.
“Two studios now stand where one office stood — each carrying forward a version of the same language.”
This matters for reading Joá more than it might seem. Because a house on this coast is often described, in the shorthand of the property pages and the society columns, simply as "a Bernardes Jacobsen house," it is easy to assume a single continuous authorship behind every glass-and-timber villa on the hill. In truth the credit may belong to Cláudio-and-Paulo of the first partnership, to the Bernardes-and-Jacobsen office of the 2000s, or to one of the two studios that carry the halves today. The language runs continuously through all of them. The signatures do not. When you see the name attached to a house, it is worth asking quietly which firm, and when.
Bernardes Arquitetura today
Thiago Bernardes's studio has become, in the years since the split, one of the largest and most visible architecture practices in Brazil, working across architecture, urbanism and interiors from offices in Rio de Janeiro, São Paulo and Lisbon, with a team well into the hundreds. Its stated ambition is explicit and, given the family, unsurprising: to carry the Bernardes legacy — Sérgio's and Cláudio's both — forward "with authenticity" rather than nostalgia. You can read the studio's own framing of that inheritance on its office page, where the third generation is quite deliberately placed in line with the first two.
The built work of the last decade has widened well beyond the sea-facing house. Bernardes Arquitetura's portfolio now includes a well-known hotel at Arpoador, restaurants, apartment buildings and interiors alongside the private houses, and the firm's public profile has grown to match. What has not changed is the underlying grammar. The careful geometry, the rhythm of structure, the mix of raw and refined materials, the instinct to shade rather than to seal — these persist across the range, which is what makes the work recognisable whether it is a beach house or a city block. The ArchDaily survey of the studio reads it, fairly, as an expansion of the modern legacy rather than a break from it.
Jacobsen Arquitetura today
Paulo and Bernardo Jacobsen's studio has, if anything, become the more pure exponent of the coastal house — the branch of the family that stayed closest to the seaside villa as a life's subject. The practice's own writing returns constantly to the same themes: lightness, transparency, the building as an insertion into a landscape it means to leave essentially undisturbed. Timber is, as one survey of the office puts it, "one of the major design hallmarks" of Paulo Jacobsen's work — the warm, close material that keeps all that glass and structure from ever feeling austere.
The published houses tell the story better than any manifesto. The studio's catalogue of built work runs to dozens of residences on exactly the kind of terrain Joá offers: steep, forested, opening to the sea. Look at a house like the studio's CMA House — a steel-framed pavilion of rough stone, natural wood and glass, with great overhangs and timber screens, built for a Rio family on the coast at Angra — and you are looking at the whole language in a single building: the deep shade, the dissolving wall, the honest material, the view handed over intact. It is a summary of everything the two families spent half a century refining, and it is the clearest possible answer to the question of what a contemporary carioca house is. The studio keeps a fuller account of its philosophy on its own site.
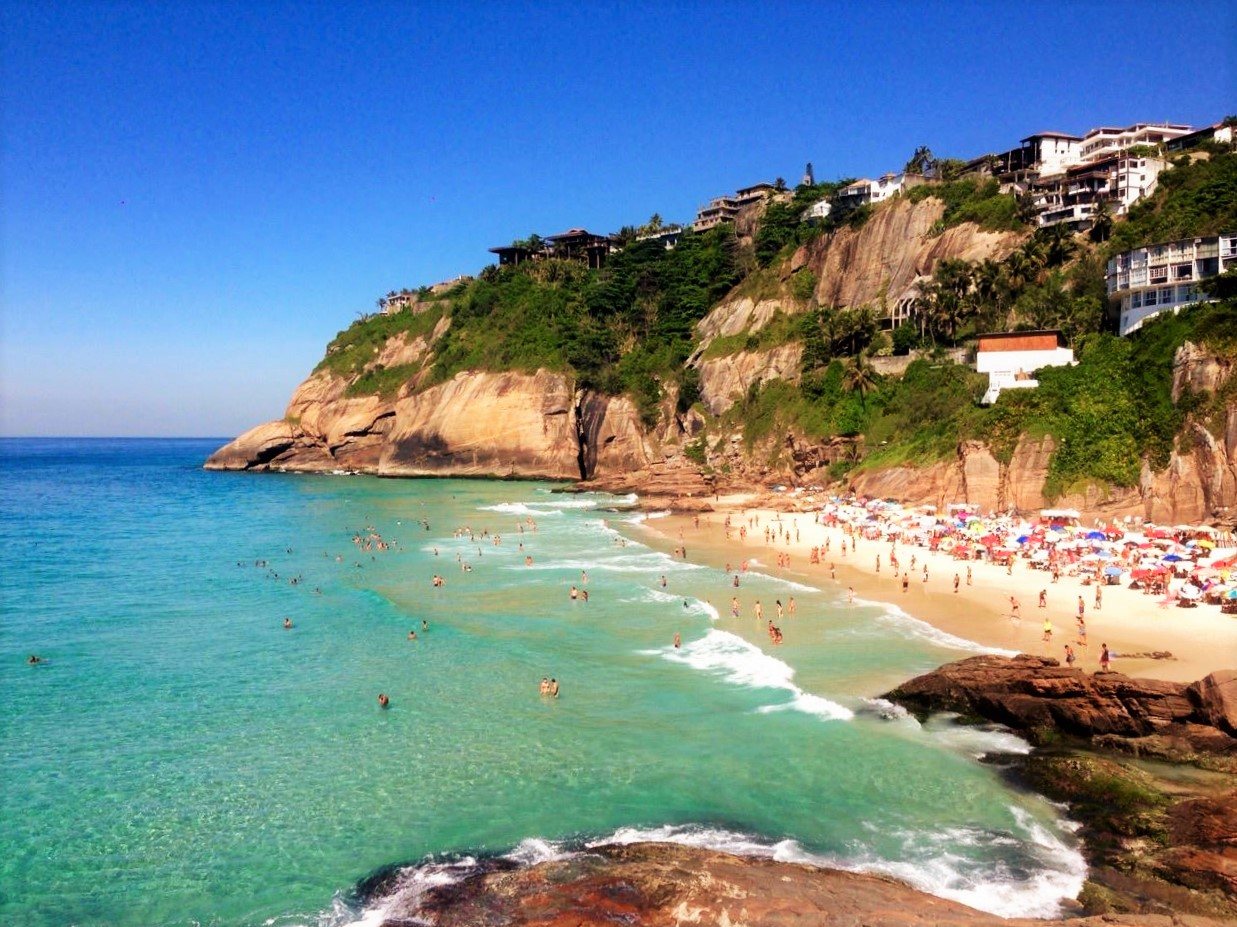
Why the work travels
One claim gets made about these architects so often that it is worth examining rather than repeating: that theirs is among the most-published Brazilian architecture in the world. It is, as far as the design press can be counted, close to true — the Jacobsen studio alone has dozens of projects on ArchDaily, and the two firms together appear across Dezeen, Divisare, Architizer, Archello and the rest with a frequency few of their compatriots match. But the interesting question is why the work travels so well, and the answer says something about Joá.
Part of it is simply that the houses photograph beautifully: the horizontal lines, the deep shade, the mirror-still pools and the framed views are made for the camera. But the deeper reason is that the language solves a problem that is not only Brazilian. Everywhere in the warm world — the Mediterranean, Southern California, Southeast Asia, the tropical resort coasts — people want the same thing these houses give: a way to live open to a spectacular landscape without being cooked by it, a modernism that is warm instead of cold, luxury that reads as calm rather than loud. Bernardes + Jacobsen worked out an unusually clear answer to that universal want, and so the work reads as aspirational far from the specific cliff it was born on. The idiom exported cleanly because it was never really about ornament; it was about light, shade, air and view, which every warm coast understands.
That portability is exactly why the language has become the default setting for high-end coastal building well beyond Rio — and why, when a developer or an owner anywhere wants to signal a serious, contemporary, tropical house, this is the vocabulary they reach for. It is also why, on our own hill, the type is now essentially the standard. To understand how a cliff address like this one gets built at all, see Cliffside Architecture in Joá; to understand who commissions it, see Who Lives in Joá.
It helps, too, that the language is generous to the people who use it later. A style built on ornament dates the moment fashion moves on; a style built on light and shade and honest material does not. A well-made Bernardes-idiom house from fifteen years ago reads today as neither old nor trend-chasing — the timber has darkened a little, the stone has weathered into the slope, the glass frames the same sea it always did. That durability is a quiet form of value. It is one reason houses in this idiom hold their standing on a coast where so much else is torn down and rebuilt on a decade's whim, and it is why the type has proven so resistant to the churn of taste. The best of these houses were designed, from the first sketch, to be lived in slowly and photographed for a very long time.
The idiom that defines Joá
All of which brings the story home to the neighbourhood. Joá is an open bairro, not a private compound — anyone can drive the coast road across it — but it is the closest thing Rio has to a single architectural idea made into a place. The neighbourhood has no towers, almost no commerce and very few people; what it has instead is a scatter of houses set into forested slopes above the sea, and a strikingly high proportion of them speak this one language. The reason is not fashion. It is that the language and the site were made for each other. Deep eaves for the sun; glass for the view; stone and wood for the forest; a covered outdoor room for the carioca way of living — every one of those moves is an answer to a question the cliff itself asks. Bernardes and Jacobsen did not invent Joá, but they wrote its grammar, and the neighbourhood has been speaking it ever since.
That is also, inevitably, why the name attaches itself to the neighbourhood's more famous houses. Brazilian press has for years reported the Joá estate of the television host Luciano Huck and the presenter Angélica as the work of "Bernardes and Jacobsen" — a large house on the hill with a pool, a chapel and a long view toward the Pedra da Gávea. We report it as the press reports it, no more: an attribution repeated across Brazilian outlets rather than a fact we can confirm, and one that — given everything above — could point to any of several firms that have carried some version of the name. What is not in doubt is the type. Whatever the exact authorship of any single house, the villa on this coast — low, shaded, open to the sea, warm in the hand and calm to the eye — is the thing these architects taught Rio to build. You can see one such house, and read how it was conceived, on The House.
It is fitting that the neighbourhood's signature architecture should come with a genealogy this tangled and a set of credits this hard to pin down. Joá keeps its secrets — the road that reaches it, the forest that hides it, the owners who prefer not to be named. Its houses do the same. They are the most legible thing about the place and, at the same time, quietly anonymous: you can read the language fluently from the water and still not be sure, from any single roofline, exactly whose hand drew it. That is not a flaw in the story. It is the story. To see how a single villa in this idiom is composed today — how the deep roof and the dissolving wall and the honest material come together on one Joá slope — spend time with the house itself at Art de Vivre, where the collection's Joá residence is documented in full, and where the wider collection sets it against its peers along the same coast.
For the background on where this whole story begins, the neighbourhood's own history is worth the detour: the Joá field guide gathers the road, the mountain, the club and the people in one place, and the modernist grandfather who started the line has his own page at Sérgio Bernardes. Read together, they explain how a wooded cliff that no one could reach became the address that the most-published architecture in Brazil calls home.
The house type these architects perfected — and the neighbourhood that made it standard — deserves its own page: The Contemporary Carioca Villa.