Of all the architects who invented modern Rio, Affonso Eduardo Reidy is the one who worked hardest and asked for the least. He built no palaces for the rich and left no signature tower on the skyline. What he built instead was a housing estate for civil servants, a people's theatre, a museum given to the city on reclaimed land at the water's edge — the public works of a private man who seems to have believed, quietly and without slogans, that modern architecture existed to be generous. He died young, at fifty-four, before most of his contemporaries had reached the height of their fame. He is the conscience of carioca modernism, and to read Joá — a neighborhood built almost entirely on the opposite premise, of privacy bought and views kept — it helps to understand the man who spent his life arguing the other way.
Joá Rio is published from ADV101, a five-suite villa in Joá offered at R$ 15,000,000, shown privately by appointment through Art de Vivre.
Ask about a viewing on WhatsAppBorn in Paris, raised on the bay
Reidy was born in Paris on the 26th of October 1909, the son of an English father and a Brazilian mother — a mixed, cosmopolitan start that put a European city in his biography before Rio ever did. The family did not stay. He grew up and was educated in Rio de Janeiro, and it was Rio, not Paris, that made him. The bay, the mountains, the light off Guanabara — the geography that every carioca architect has had to reckon with — was the landscape he learned to see first. There is a neat irony in the birthplace: the architect who would become the most European-minded, most rigorously Corbusian of the Brazilian moderns actually began life a few streets from where those ideas were being invented, and then spent his career translating them for a tropical city on the other side of the Atlantic.
He entered the Escola Nacional de Belas Artes — the National School of Fine Arts, the ENBA, then the fountainhead of architectural training in Brazil — at the age of seventeen, around 1926, and graduated as an architect in 1930. That timing matters. The late 1920s in Rio were the years when the old Beaux-Arts certainties were beginning to crack, when a young generation was starting to look past the neoclassical facades their professors still taught toward something leaner and more honest. Reidy came of age professionally at exactly the moment Brazilian architecture was deciding what it wanted to be, and he chose the new thing without hesitation.
The apprenticeship, and the men who shaped him
While he was still a student, Reidy worked in the office of the French urban planner Alfred Agache, the author of the ambitious, only partly realised plan to remake Rio in the late 1920s. From Agache he absorbed the habit of thinking at the scale of the city — of treating a building not as an object but as a piece of a larger civic argument about how people should live together. That instinct, urbanism before ornament, never left him; it is the through-line of everything he later did.
In the same year he graduated, 1930, Lúcio Costa — briefly and turbulently the reforming director of the ENBA, and the intellectual father of the whole Brazilian modern movement — appointed the young Reidy as a teaching assistant to Gregori Warchavchik, the Ukrainian-born architect who had built Brazil's first modernist houses in São Paulo. To be pulled into Costa's orbit at twenty-one, and set to work alongside Warchavchik, was to be handed a place in the founding circle of the movement. Reidy did not have to find carioca modernism; he was one of the people building it from the start.
Teaching stayed with him. He would go on to hold a chair at the school himself, passing the discipline on to the architects who came after — a detail that fits the man. Reidy was never the loudest figure in a movement full of large personalities, and the accounts of him that survive tend to describe a reserved, exacting, almost self-effacing worker, more comfortable over a structural drawing than at a podium. That temperament shows in the buildings. Where a Niemeyer facade announces itself, a Reidy building tends to explain itself: here is how the load comes down, here is why the wall turns to the sun, here is where the public may walk. It is architecture in the indicative mood, patient and rational, and it comes straight out of those years in the school, first as a student under the reformers and then as one of the people doing the reforming.
The Ministry that taught a generation
The decisive project of that founding period — the building that announced Brazilian modernism to the world and served as its schoolroom — was the Ministry of Education and Health in central Rio, usually called by its Portuguese initials, the MES, and later the Palácio Gustavo Capanema. Begun in 1936 and completed in 1943, it was designed by a team of young architects assembled under Lúcio Costa, with Le Corbusier brought in from Paris as consultant. The names on that team read like a roll call of the movement's future: Costa himself, Oscar Niemeyer, Jorge Moreira, Carlos Leão, Ernani Vasconcelos — and Affonso Eduardo Reidy.
It is hard to overstate what that collaboration meant. The Ministry was the first large-scale application of Le Corbusier's principles anywhere — the pilotis lifting the block off the ground, the free facade, the brise-soleil sun-breakers tuned to the tropical sun, the roof garden by Roberto Burle Marx. Every architect on that team carried its lessons into a separate career, and you can trace the diverging paths from there: Niemeyer toward sculptural freedom and the curve, Costa toward the master plan of Brasília, and Reidy toward something quieter and more socially exacting. He took from the Ministry not the drama but the discipline — the idea that a building lifted on columns gives its ground back to the public, that structure honestly expressed is its own kind of beauty. Those became the two convictions he built the rest of his life around. The broader story of that circle, and how it remade the city, belongs to the wider account of carioca modernism; the man most often called its face has his own page in Oscar Niemeyer in Rio.
Pedregulho — the serpent on the hill
If Reidy has a masterpiece — a building that is entirely his and entirely a statement of what he believed — it is the Conjunto Residencial Prefeito Mendes de Moraes, known to everyone simply as Pedregulho, in the São Cristóvão district of Rio. It was planned from around 1946 and 1947, broke ground in 1949, and was inaugurated in 1951, with its various parts finished through the middle of the decade. It was public housing — built by the city's Department of Popular Housing, for the civil servants of what was then the Federal District — and Reidy treated the commission not as a lesser job but as the fullest expression of everything modern architecture was supposed to be for.
The image that made it famous, and that still makes it unmistakable in any photograph, is the main residential block: a long, serpentine curve of a building, some two hundred and sixty metres of it, snaking along the contour of a steep hillside and lifted clear of the ground on pilotis. Rather than bulldoze the slope flat, Reidy let the terrain dictate the plan — the building bends because the hill bends. Seven storeys, two hundred and seventy-two apartments, and a single point of entry: you crossed to the block on gangways at an intermediate level, so the ground beneath stayed open and public, a shaded street running under the whole length of the housing. Almost every unit was angled to catch cross-ventilation, natural light, and a view out toward Guanabara Bay. It was, in the most literal sense, a machine for living tuned to the site and the climate — Le Corbusier's phrase, carried out with a carioca's feel for sun and air.
But the serpentine block was only the headline. What makes Pedregulho a landmark of humane social housing, and not just a handsome one, is everything Reidy built around it. The complex was conceived as a whole small world: a primary school and a kindergarten, a nursery, a health centre, a communal laundry, a gymnasium, a swimming pool, sports courts, and shops. A working-class family was not merely given a flat; it was given a neighbourhood, with the civic infrastructure of a decent life designed in from the first line. The gymnasium — a lyrical, low structure with a great curved roof — carries on its facade a monumental tile mural, an azulejo composition by Cândido Portinari, one of the country's foremost painters. Public housing, in Reidy's hands, was worth a great artist's mural. That was the whole argument, made in ceramic.
There is a social philosophy folded into the plan, and it is worth reading plainly. Reidy did not think of the residents as recipients of shelter but as citizens owed a full civic life, and he arranged the estate so that a child could go from nursery to kindergarten to primary school without leaving the complex, so that a working parent could reach a health centre or a laundry within a few minutes' walk, so that the whole population had a gymnasium and a pool as a matter of course rather than privilege. The open ground beneath the serpentine block was not wasted space but designed space — a sheltered, shaded common realm, the estate's internal street, kept for people rather than cars. Everything about the layout argues that decent housing is not a box with a roof but a community with its institutions built in. That this argument was made for the poorest tenants, in the most rigorous modern language available, is exactly why architects came from across the world to see it.
The world noticed. Pedregulho won first prize at the inaugural São Paulo Biennial's international architecture competition in 1951, and over the following years it drew the admiration of the European moderns themselves — the Swiss artist and designer Max Bill saw it, and Le Corbusier is said to have visited during his tour of Brazil. For a housing estate built for government clerks on a Rio hillside to become a pilgrimage site for the international avant-garde was an extraordinary thing, and it fixed Reidy's reputation as the movement's social conscience. The complex is today registered as protected cultural heritage; parts of it have suffered the decades badly, as ambitious social housing so often does, but the school, the gymnasium, and the pool have gone on serving the people they were built for.
Carmen Portinho, the engineer beside him
No honest account of Reidy's work can be written as the story of a lone genius, because it was not one. Behind — and beside — the major buildings stands Carmen Portinho, one of the most remarkable figures in twentieth-century Brazilian engineering, and the person without whom Pedregulho and the museum would very likely not exist. Portinho, born in 1903, had in 1925 become only the third woman in Brazil to qualify as an engineer — a civil engineer and urbanist, a committed feminist, and eventually the director of the city's Popular Housing Department. It was Portinho, from that administrative chair, who pushed the Pedregulho project into being; the architecture was entrusted to Reidy, who by then was her partner and later her husband.
Their collaboration ran for roughly two decades, from the early 1940s to the early 1960s, and it produced the three works for which Reidy is best remembered: the Pedregulho estate, a second housing scheme in the Gávea area, and the Museum of Modern Art. On each of them Portinho served not as a silent partner but as the lead engineer and the project manager — the person who made the structural ambitions buildable and then got them built, overseeing the concrete and the construction from the ground up. It is one of the great creative partnerships of Brazilian modernism, and for most of the century it was told, when it was told at all, as the story of the architect alone. Recent scholarship has begun to restore Portinho to her place in it, and any fair reading of Reidy now has to put her name next to his. The daring of the buildings was shared work; the engineering that let the concrete do such improbable things was hers as much as the form was his.
Architecture as public generosity.
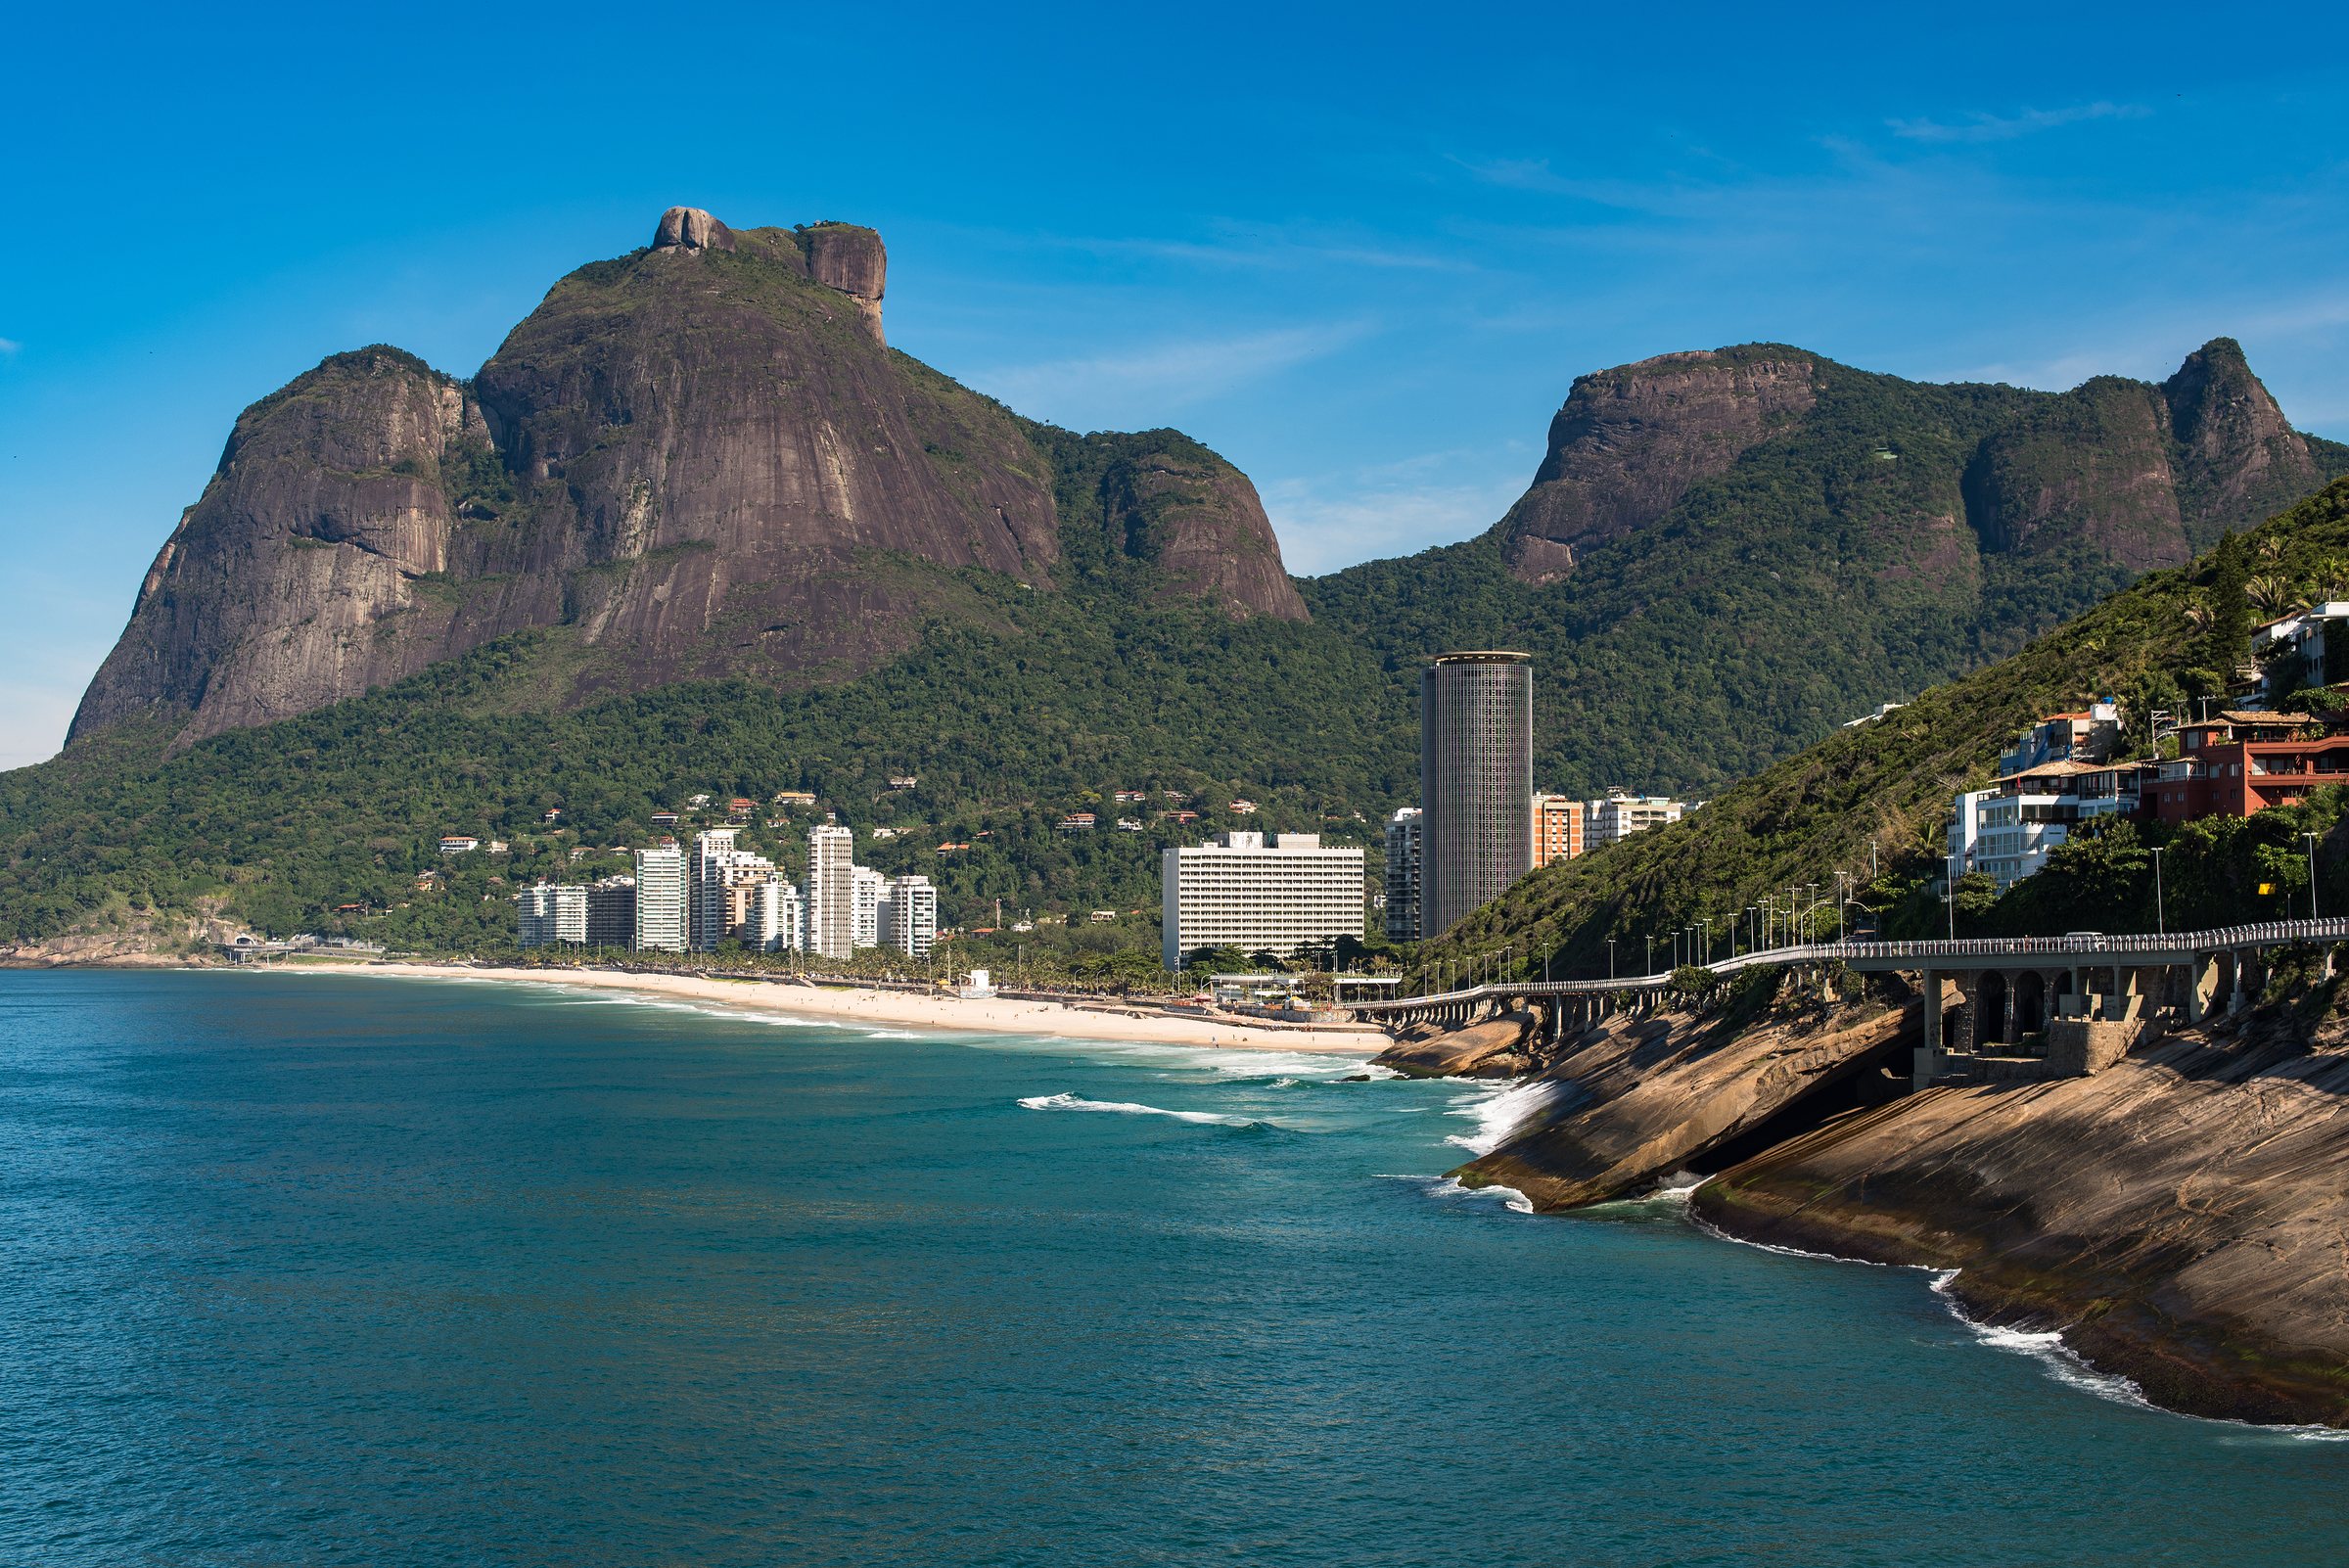
Reidy's Rio was the shared one — the housing estate, the theatre, the museum given to the water's edge. The coast at Gávea, seen here, is the landscape those civic works looked out over; the buildings themselves stand elsewhere in the city, but the light and the bay are the same.
The museum on the landfill
The other great work, and the one most people in Rio actually see, is the Museu de Arte Moderna do Rio de Janeiro — MAM Rio. The institution was founded in 1948; Reidy's building for it took shape through the 1950s, the main block completed around 1955 and the whole ensemble developed over the following years. It stands on the Aterro do Flamengo, the Flamengo Park — land reclaimed from Guanabara Bay itself, so new that the building's foundations had to be driven some twenty metres down through fill to reach solid ground. From its terraces the view runs straight across the water to Sugarloaf. Few museums anywhere sit in a more spectacular place, and Reidy took full advantage of it.
What he designed is one of the boldest structures of Brazilian modernism, and the boldness is entirely structural and entirely honest — nothing is hidden. The main exhibition block is carried on a series of great exposed reinforced-concrete porticoes: heavy, angled frames, set at regular intervals of about ten metres along the building's length, from which the gallery floors are effectively hung. The porticoes are external — they stand outside the glass, marching down the flanks of the building like a colonnade of raw concrete — and because the structure is pushed to the outside, the interior is left almost completely free of columns, one long uninterrupted span of exhibition space, flooded with controlled north light. It is the Corbusian principle Reidy took from the Ministry, carried to its logical extreme: the structure does all the work, shows all the work, and hands the inside back as open, flexible, public room.
The same public instinct governs how the building meets the ground and the sky. Reidy did not seal the museum off as a treasure box; he opened it. The ground plane is porous and shaded, an extension of the park rather than a barrier to it, and the design carries the visitor upward and outward — toward roof terraces and a restaurant level pitched to the full sweep of Guanabara Bay and Sugarloaf, so that the act of looking at art and the act of looking at Rio become part of the same building. Inside, the column-free galleries were meant to be endlessly rearrangeable, a neutral, flexible frame that would let curators reinvent the space for a century of exhibitions no one in 1955 could yet imagine. It is a generous machine: rigorous in its structure, open in its spirit, and calibrated at every turn to give something back to the person who walks in off the street. That combination — hard discipline in the service of public warmth — is the Reidy signature, and it is nowhere clearer than here.
“He put the structure on the outside, in raw concrete, and gave the inside back to the public.”
The engineering that made those spans possible was, again, exacting work — frames that reduce their own bulk by playing bending forces against one another, the kind of calculation that lets a heavy material look almost weightless. Carmen Portinho, who was the museum's executive director as well as its lead engineer, oversaw the building's construction on that difficult reclaimed ground, working alongside the socialite Niomar Muniz Sodré, who raised the money and the museum's international profile while Portinho ran the site. Between the two women and Reidy, a museum rose on landfill that had been open water a few years before.
The garden was Burle Marx's
A building this raw and this rectilinear needed a foil, and it got the best one available. The landscape in which MAM sits — the gardens, the sinuous planted beds, the whole modernist treatment of the Flamengo Park around it — was the work of Roberto Burle Marx, Reidy's frequent collaborator and, as it happens, his exact contemporary, born the same year, 1909. It is important to be precise about this, because the two men's work is so entangled at MAM and in the park that people casually credit the whole ensemble to the architect. The porticoes and the block are Reidy; the landscape is Burle Marx. The counterpoint is deliberate and it is the point: the hard grey geometry of the concrete set against the flowing, colour-massed planting, each making the other legible. The gardens are their own achievement and their designer has his own page in Roberto Burle Marx.
The pairing was not new to the museum. Years earlier, on the Teatro de Marechal Hermes — the popular theatre Reidy built in a working-class suburb around 1950, with its distinctive inverted, double-sloped roof — the garden was again Burle Marx's. And it reached all the way back to the Ministry roof in 1936. Across nearly three decades, Reidy's concrete and Burle Marx's planting kept arriving on the same sites, the architecture of the straight line and the landscape of the curve, and Rio is fuller for the argument between them.
The fire, and what survives
The museum's history holds one terrible night. On the 8th of July 1978 a fire tore through MAM and destroyed the overwhelming majority of the works then on its walls — a devastating loss that took with it pieces by Picasso, Miró, Dalí and many others, along with an immense number of Brazilian works. The cause was never fixed with certainty; a cigarette or an electrical fault are the usual explanations. Reidy's building largely survived — concrete does not burn as canvas and timber do — and the institution slowly rebuilt itself around the frame he had left it. The structure has proven more durable than almost anything it was ever asked to hold. Today the museum still stands on the bay, still receives the public, and in recent years has hosted events on an international scale; the porticoes Reidy raised on reclaimed water are, three-quarters of a century on, doing exactly the job he built them for.
An early death, and a long legacy
Reidy did not live to be old. He died in Rio de Janeiro on the 10th of August 1964, at fifty-four — young for an architect, young enough that the arc of his work feels cut off rather than completed. Several of his largest urban ideas for Rio were never fully realised, and one is left to wonder what a man of his convictions would have made of the next three decades of the city's growth, and of neighborhoods like Joá rising on cliffs he never got to argue with.
What he left behind, beyond the buildings, is a standard. In the years since, as Rio has argued with itself over housing and heritage and who the city is built for, Pedregulho has kept coming back into the conversation as the measure of what was once thought possible — proof that ambitious public architecture was not a foreign luxury but something Brazil had already done, brilliantly, on a civil servant's budget. The museum, too, has outlived the fire that nearly ended it and gone on being useful, which is its own quiet argument for building honestly and building to last. Neither has aged into a mere monument; both are still in use, still doing the work, and that continuity is the truest kind of legacy an architect can have.
His legacy is not a matter of quantity. Niemeyer built for another half-century and left buildings on three continents; Costa drew a capital city. Reidy's name is carried by a handful of works, most of them public, most of them in Rio. But they are among the most morally serious buildings the movement produced. In an age and a country where the glamorous commissions were the villas and the government palaces, Reidy pointed his talent, again and again, at the shared city — at the flat a clerk could afford, the theatre a factory district could use, the museum any citizen could walk into off the reclaimed shore. He made the case, in reinforced concrete, that modern architecture's highest use was public generosity: giving the ground back, giving the view to everyone, giving a laundry and a school and a swimming pool the dignity of good design. That is why he is remembered as the conscience of carioca modernism — the one who kept asking who a building was for.
The public architect and the private house
It is worth holding Reidy's idea of architecture directly against the place this page belongs to. Joá is the opposite premise made concrete. Where Reidy lifted a housing block on columns so the ground beneath could stay open and shared, the villas of Joá close their plots from the road and hold their views for one household. Where he hung a museum's structure on the outside so the inside could be handed to the public, the great houses of the cliff turn their most spectacular rooms toward the sea and away from the street. This is not a criticism of either — the public museum and the private house are answering different questions, and a city needs both — but the contrast is genuine, and worth naming. Reidy's monuments are civic; a cliffside villa is, by its nature, a work of retreat.
And yet the two traditions share a grammar, and that is the interesting part. The vocabulary Reidy and his circle forged — the honest structure, the free plan, the building opened wide to sun and air and the bay, the lightness of a volume lifted off the earth — became the common language of good building in Rio, and it did not stay in the public realm. The best private houses on the western cliffs speak it too: the raw material left to be itself, the glass wall pulled back to the view, the plan arranged around the light rather than against it. When a house on the Joá headland gets those things right, it is drawing, whether its owners know it or not, on a way of building that men like Reidy invented for everyone. The story of how that language was made — and how it came at last to the private cliffs — is told across this collection; the house it produced here is the house itself. For the wider setting of Joá and its architects, the hub gathers them: Joá. And the sensibility that carries these buildings into the way people actually live in them is the one the Art de Vivre collection was assembled to honour — modern rooms made for the light off Guanabara, whether the client is a city or a single family.
Reidy would have understood the cliff even if he built its opposite. He grew up on this bay; he spent a career learning what the carioca sun does to a wall and a window, how a building should turn to catch the sea. The villa and the museum look out at the same water. That a house on the Joá headland can feel, on its best terms, like a small and private descendant of the buildings he gave the whole city is the quiet inheritance behind everything in the collection — the reason the most sheltered address in Rio still owes a debt to its most public architect.
Verified sources for this article include the Wikipedia entry on Affonso Eduardo Reidy, the Encyclopædia Britannica biography, the accounts of the Pedregulho Housing Complex and the Museum of Modern Art, Rio de Janeiro, the biography of the engineer Carmen Portinho, and reporting on their partnership from Wallpaper* and the Architectural League of New York. Where dates or attributions vary between sources, this account keeps to what they agree on and lets the uncertainty stand where they do not.
The movement he served, and the city it remade, is the larger story: Carioca Modernism.